

Connected interiors don’t need identical finishes, matching sets, or copied color palettes to feel calm. When materials, lighting, architectural details, and furnishings are selected with intention, each room can maintain its own character while still feeling connected to the larger home.
This creates flow without repetition, helping the design feel collected, balanced, and thoughtfully composed from one space to the next. Keep reading to explore how a layered approach can create a natural sense of movement and see how our whole house remodeling in Chicagoland brings that same continuity into home planning.
How can rooms connect visually without looking repetitive?
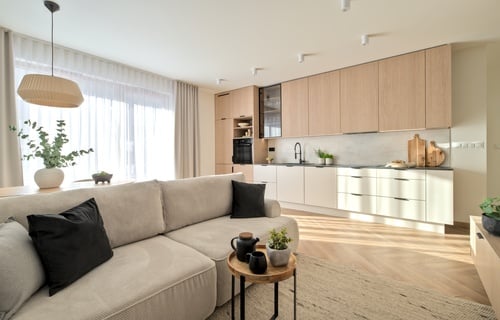 Rooms connect visually when they share a quiet design language rather than the exact same pieces. The goal is to create rhythm, not duplication, so each area can feel related while still having its own purpose and character. That balance often comes from repeating a few intentional cues and allowing everything else to breathe.
Repeat a material, not a formula
A material can become a subtle bridge between separate areas. For example, warm wood might appear in cabinetry, shelving, furniture, or trim without being used the same way each time. We often think about adaptable rooms for evolving routines because the best design connections also need to work as daily life changes. When a material repeats in varied forms, the home feels coordinated instead of copied.
Carry color in softer ways
Color does not have to match exactly from one space to the next. A deep shade in one area can become a muted accent somewhere nearby. A neutral backdrop can also help bolder colors feel connected instead of competing. This gives each area a distinct mood while keeping the overall palette easy to follow.
Use transitions with intention
The spaces between main areas matter more than many people realize. Hallways, entries, stair landings, and openings can guide the eye before someone reaches the next destination. We pay close attention to purposeful spaces between main areas because they influence how naturally the home unfolds. When those connecting zones receive thoughtful finishes, lighting, or millwork, the entire layout feels more considered.
Let furniture shape the connection
Furniture and furnishings can create flow through scale, silhouette, and placement. Pieces do not need to come from the same collection to feel compatible. A curved chair in one area might relate to an arched doorway or a rounded table in another. These softer echoes make the design feel intentional while avoiding a staged or overly matched result.
Add architectural rhythm
Architectural features help connect spaces in a deeper way than decor alone. Trim profiles, ceiling treatments, openings, built-ins, and lighting placement can create a steady rhythm through the home. We also consider how ceiling details influence the atmosphere when shaping the feeling of each area. When architecture carries the connection, furnishings can stay more personal and expressive.
Who do I call for quality whole-house remodeling in Chicagoland?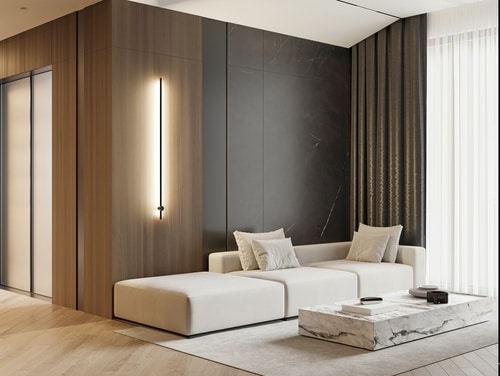
Your home should feel collected, comfortable, and cohesive without looking overly coordinated. At Ember & Brune, we create design plans that bring beauty and function together through careful decisions, clear communication, and detailed execution.
Each recommendation is shaped around how you live, helping rooms feel intentional, connected, and refined while still reflecting personal style and daily comfort needs beautifully.
Just as the Chicago Cultural Center is known for rich architectural character, your home can have layers that feel distinctive yet harmonious. Our team helps shape each room with purpose while making sure the whole house remodeling experience feels smooth and intentional. Reach out today to begin your design conversation.