

A home should do more than suit your life today. It should also support the routines, priorities, and transitions that naturally come with the years ahead. Whether that means adding a quiet work zone, creating room for overnight guests, or planning spaces that can shift as children grow, thoughtful design makes everyday living easier and more intentional.
Working with a trusted design and build company in Chicagoland can help homeowners make choices that feel practical now without limiting what their home can become later. In fact, a streamlined design-build approach can make it easier to align beauty, function, and long-term planning from the very beginning. Keep reading to explore how flexible spaces can make a home feel more comfortable, more efficient, and better prepared for every new stage of life.
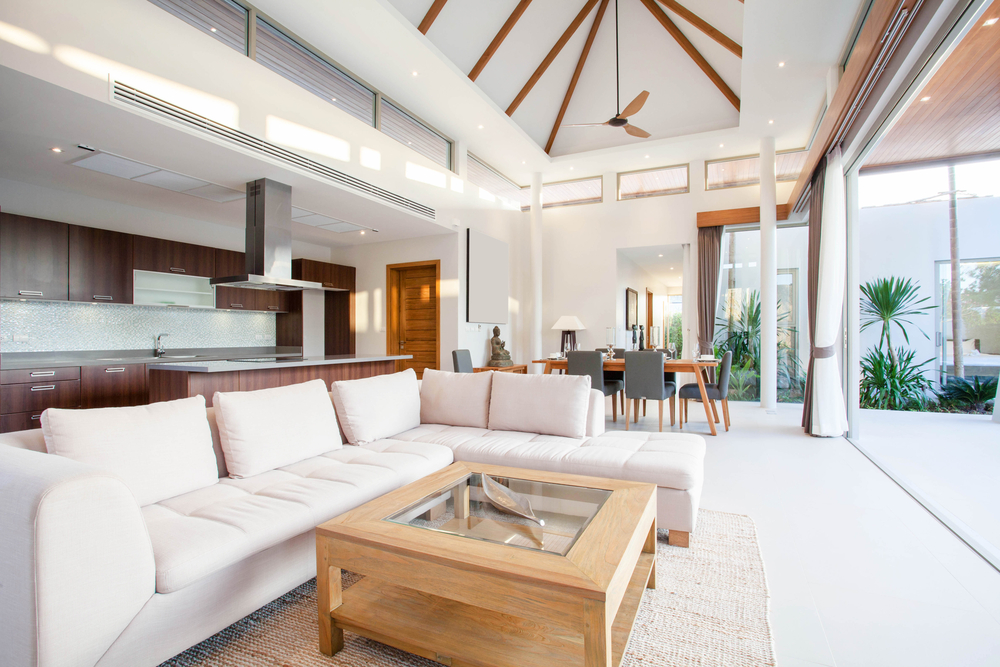
What are flexible spaces, and why are they important for my home?
Flexible spaces are rooms or zones that can shift function without needing to be completely reworked. They are not just empty rooms waiting for an identity. They are intentionally designed to support more than one use, whether that means a den that doubles as a workspace, a loft that can become a guest retreat, or a mudroom corner that also handles school bags, mail, and household storage.
They matter because life rarely stays still for long. A layout that feels perfect during one season may become frustrating when routines change, children get older, work moves home, or entertaining becomes more frequent. Flexible spaces help a home keep pace with those shifts by making better use of what is already there. They reduce waste, support the organization, and make it easier to adjust without starting from scratch every time your needs change.
They also create a stronger sense of control over how your home supports daily living. Instead of forcing your routines into rigid rooms, you allow your rooms to respond to your routines.
How can I make my home more adaptable to different life stages?
To make a home more adaptable, start by identifying which spaces already carry more than one responsibility. Those overlap areas usually have the greatest potential. Once you understand how people move, work, gather, and store items in the home, it becomes easier to design around change instead of reacting to it later. Adaptability is often the result of planning for flexibility in quiet, practical ways.
Design transitional rooms that truly earn their place in the home
Spaces that may evolve later should still feel intentional from the start. When a room includes practical storage, comfortable proportions, and the right lighting, it can support current routines while remaining open to future use. In many homes, the strongest results come from shaping transitional spaces so they carry real purpose instead of feeling like leftover square footage.
Let overhead details support the room’s mood and use
Ceiling treatments can influence how a room feels even before you notice why. A change in beam detail, paint treatment, or fixture placement can subtly define one area from another without requiring walls or heavy visual breaks. That makes it easier for a room to support different activities while still feeling connected to the home around it.
Create room-to-room flow without making every space look the same
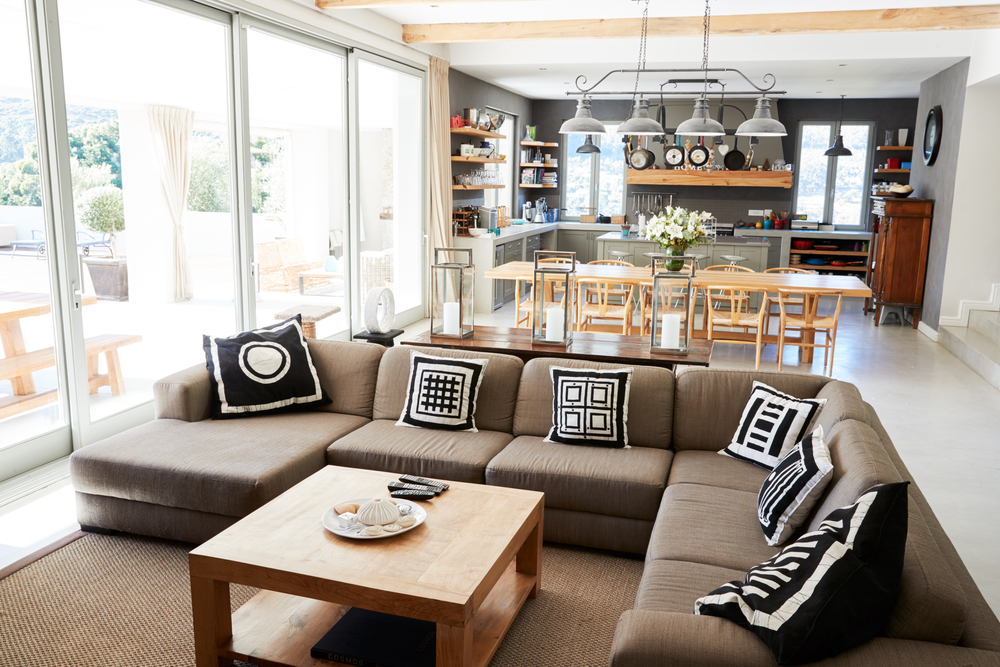
An adaptable home feels more natural when its rooms relate to one another without becoming repetitive. Shared materials and complementary colors can create continuity while still allowing each space to have a distinct identity. That balance is often easiest to achieve when visual flow from room to room is considered carefully without making every finish or detail exactly the same.
Where can you find a dependable design and build company in Chicagoland?
The right partner is one that can translate your ideas into a home that feels beautiful, usable, and prepared for change. Ember & Brune works with homeowners in Chicagoland who want thoughtful design supported by a clear, well-managed process from beginning to end. When one team helps guide planning and execution, it often becomes easier to make confident decisions about layout, finishes, and long-term function.
If your home is near the Chicago Botanic Garden or anywhere else across the area, a coordinated approach can make the remodeling experience feel more focused and less overwhelming. Contact the team today to begin shaping a home that can grow right along with you.