

Living in a smaller home does not mean you have to settle for rooms that feel crowded or limited. With the right layout, storage choices, and visual balance, a compact home can feel comfortable, functional, and beautifully put together. The goal is not to cram more into every corner, but to make each area work harder without feeling heavy or overdesigned.
Working with new house interior designers Western Springs homeowners trust can help uncover opportunities that are easy to miss when space is tight. In today’s blog, we will look at the best ways to save space in a small home and how to make a small room feel bigger, so keep reading to learn more!
What are the best ways to save space in a small home?
The best space-saving ideas start with intention. In a small home, every piece of furniture, every storage decision, and every layout choice should serve a purpose. That does not mean a home has to feel strict or minimal. It simply means being more thoughtful about what belongs in the space and how it is used.
One of the smartest ways to save space is to choose items that do more than one job. A bench with storage inside, a coffee table with shelving, or a dining nook that doubles as a work area can make a room more useful without adding clutter. This kind of thinking is especially helpful when planning spaces that adapt with life changes, because rooms often need to support changing routines, new hobbies, or different family needs over time.
Built-ins can also make a major difference. Instead of relying only on freestanding furniture, built-in shelving, seating, or cabinetry can use awkward corners and underused walls more efficiently. These features often feel more natural in the room and help reduce wasted space.
A few especially effective ways to save space include: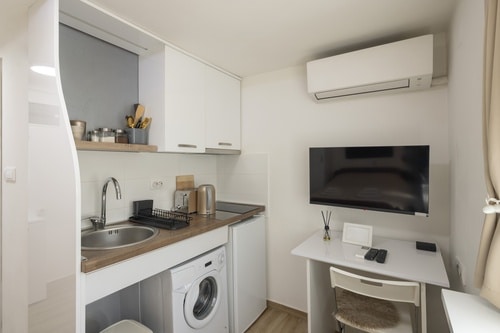
- using vertical storage instead of taking up more floor area
- choosing furniture with exposed legs for a lighter look
- adding storage under beds, benches, or stairs
- keeping walkways open and furniture scaled to the room
- defining zones clearly so one room can serve more than one function
It is also worth looking at what can be removed, not just what can be added. Bulky furniture, oversized decor, and too many small accessories can make a home feel tighter than it really is. A more edited approach can help each room breathe.
How can I make a small room feel bigger?
Making a small room feel bigger often comes down to visual flow. Even if the square footage stays exactly the same, the room can feel far more open when light, color, and layout work together.
Let light move through the room
Natural light can completely change how spacious a room feels, and thoughtful daylighting strategies can help brighten interiors while reducing the need for artificial lighting during the day. Keeping windows less obstructed, using lighter window treatments, and placing mirrors where they catch available light can all help brighten the room.
Use color and finish to your advantage
Lighter tones tend to reflect more light, which can make walls feel less confining. That does not mean every room needs to be plain or colorless. Soft neutrals, warm whites, muted greens, and gentle earth tones can still bring character while helping the space feel open.
Finishes matter too. A subtle sheen on paint, reflective tile, or glass details can help bounce light around the room. When used carefully, these choices make the room feel airier without looking cold.
Keep the layout simple and intentional
A room feels bigger when your eyes can move through it easily. Too many furniture pieces, too much contrast, or blocked sightlines can break up the space and make it feel smaller. A simpler arrangement with a few well-scaled pieces usually works better than trying to fit in everything at once.
This is also where thoughtful planning can support sustainable and cost-efficient design choices. Choosing fewer, better-made elements and improving how a room functions can reduce waste while creating a home that feels calmer and easier to maintain.
Draw the eye upward
Vertical lines, taller curtains, and shelving that uses wall height can help a room feel less compressed. When the eye is pulled upward, the space often feels more balanced and expansive. This can be especially useful in bedrooms, home offices, and compact living areas where floor space is limited.
Where can I find reliable new house interior designers in Western Springs?
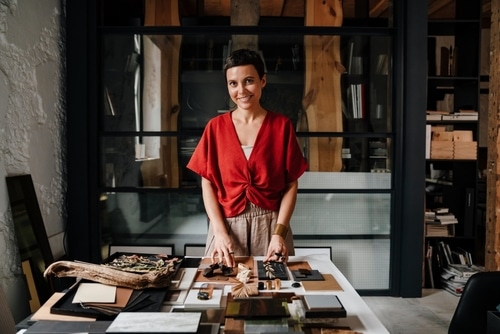 If you are trying to make a smaller home feel more open, more practical, and better suited to daily life, we would love to help. At Ember & Brune, we believe limited square footage can still lead to thoughtful, beautiful design when every decision has purpose behind it. We work closely with homeowners to improve flow, add meaningful function, and create spaces that feel comfortable without feeling crowded.
Whether you are starting fresh in a new home or rethinking the one you already have, our team is here to guide the process with care. If you are near Western Springs and know the area around the Western Springs Water Tower, we would be glad to help you shape a home that makes every square foot count.