

Kitchen Remodeling Glen Ellyn
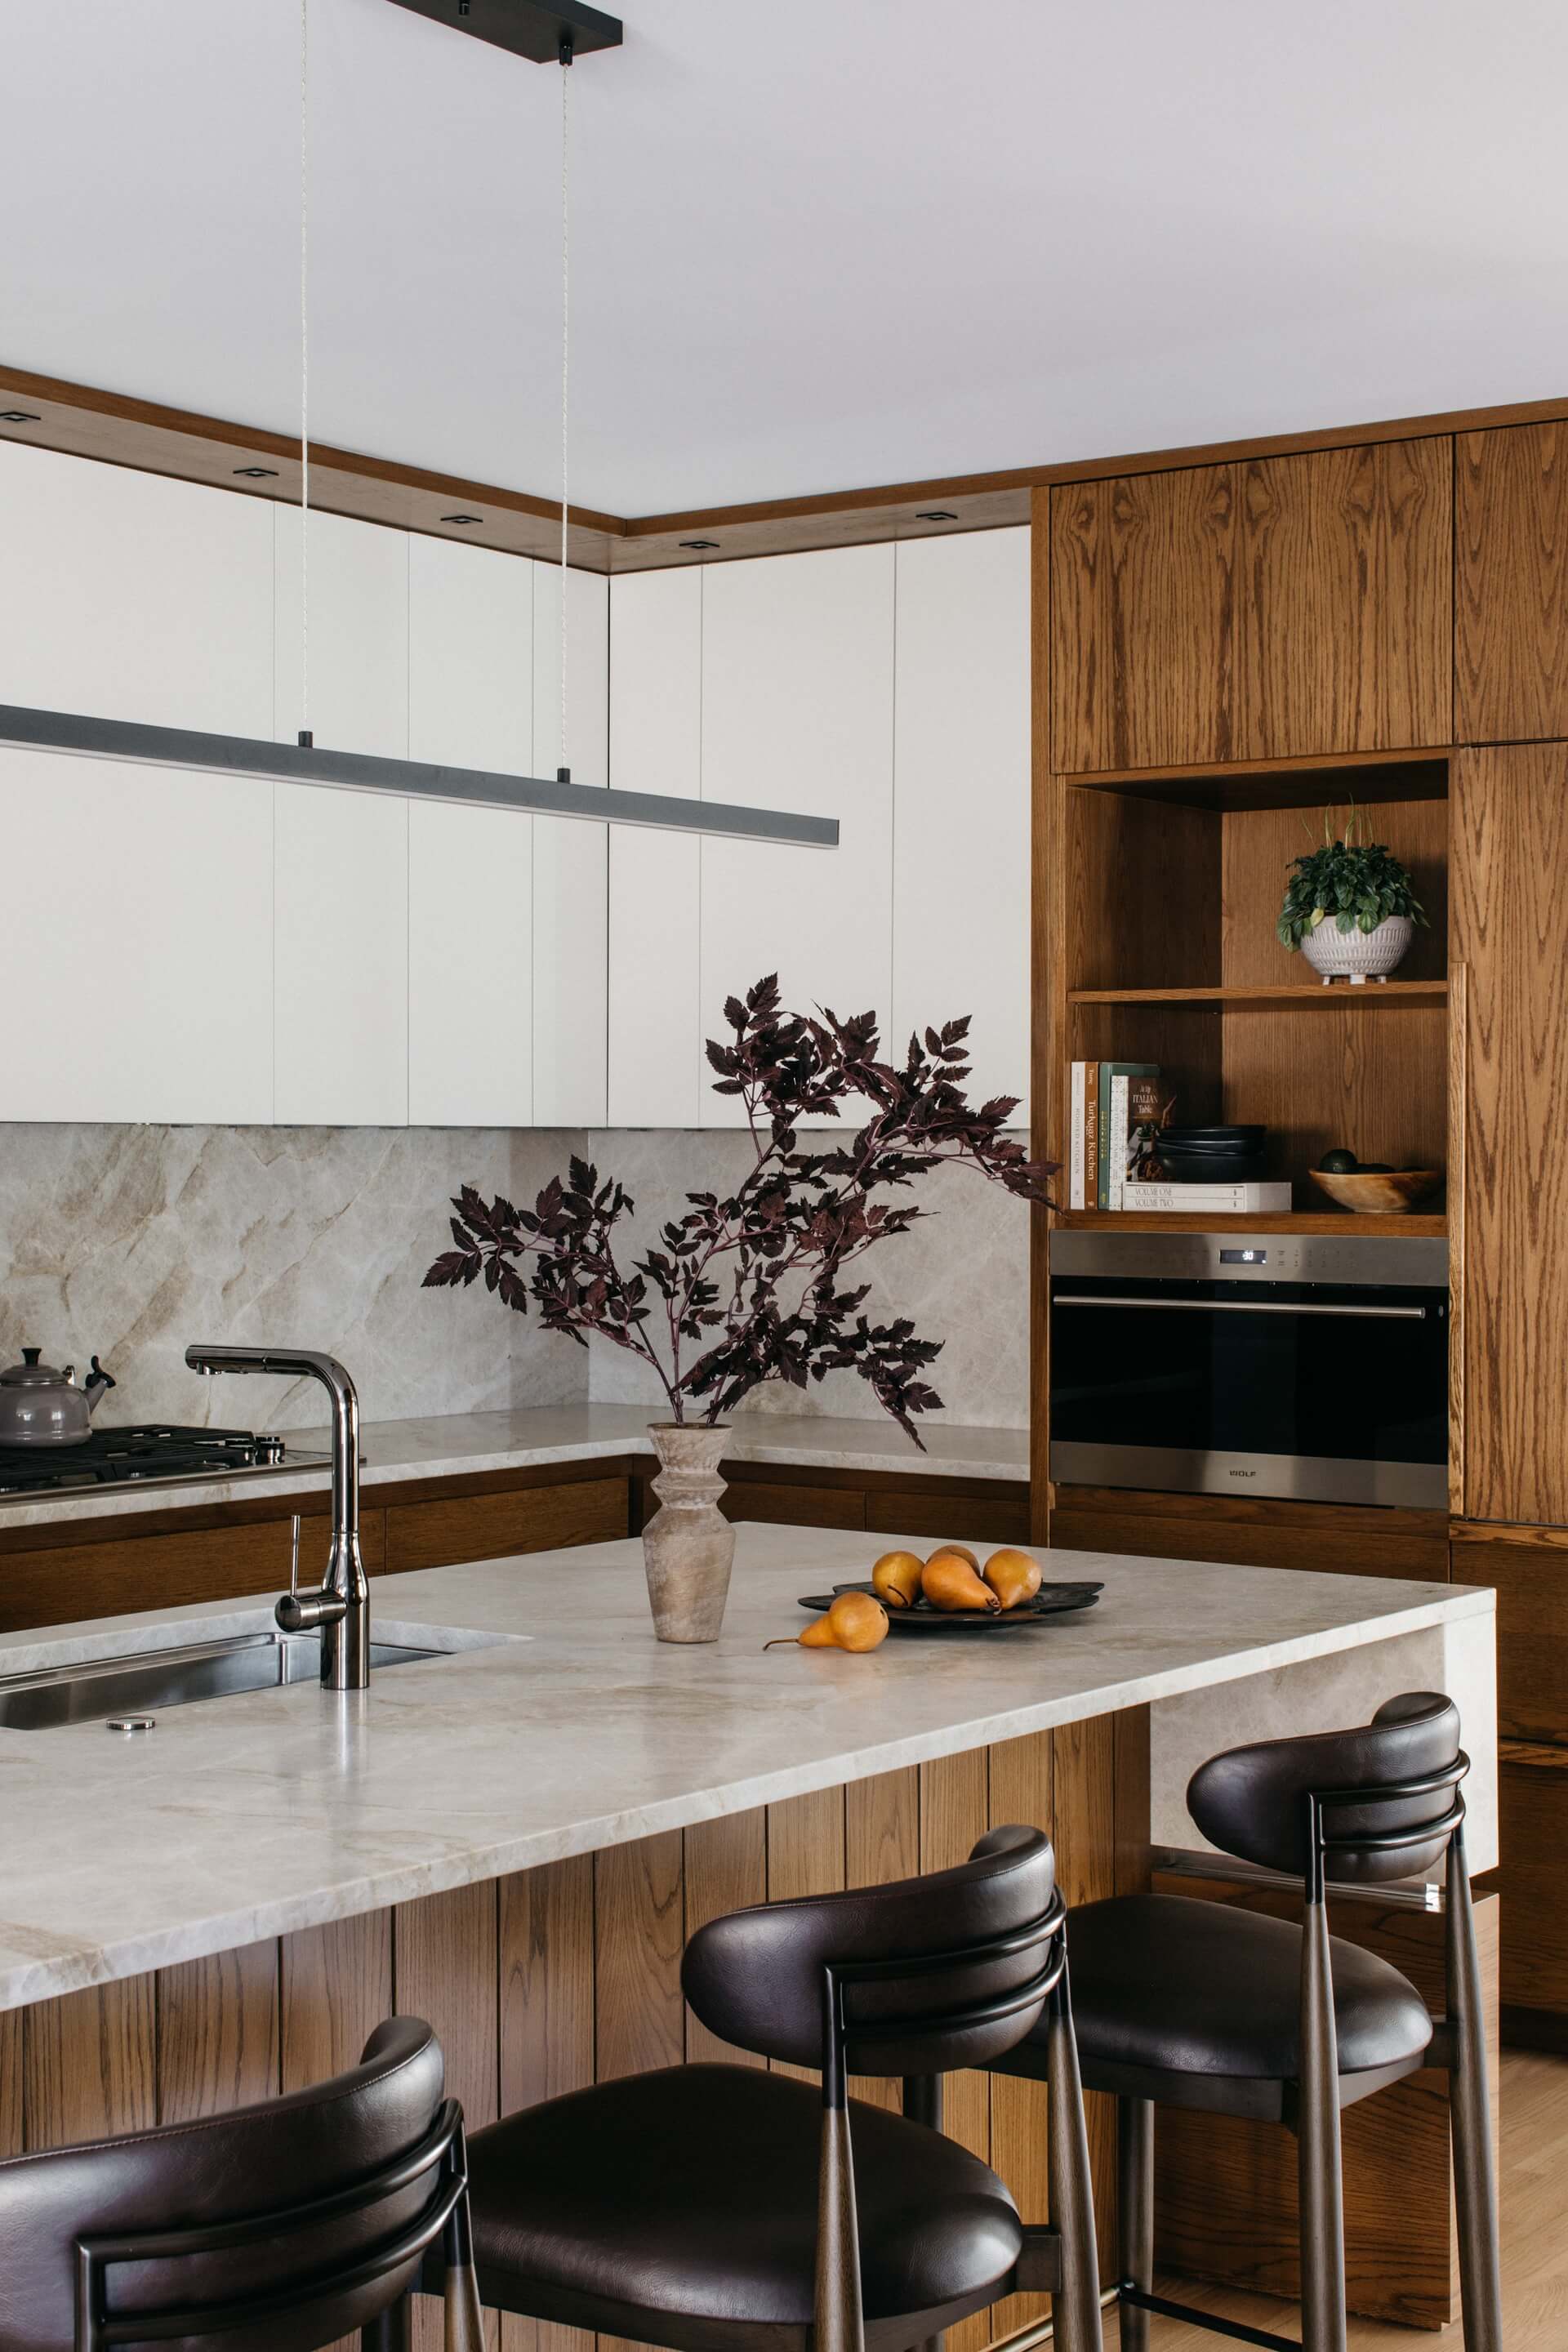
Complete Kitchen Remodeling Services From Design to Completion
Ember & Brune provides comprehensive Kitchen Remodeling services, guiding homeowners through every stage of the renovation process. From initial planning and layout development to cabinetry, lighting, material selections, installation, and finishing details, each project is carefully coordinated to create a cohesive result.
A well-designed kitchen should be both beautiful and functional, supporting the way you cook, gather, entertain, and move through your home. Whether you are updating an older kitchen, improving storage, opening the space to surrounding rooms, or planning a complete redesign, Ember & Brune creates a remodeling plan tailored to your home, lifestyle, and design preferences.
Every kitchen has different needs, from better work zones and increased storage to larger islands, upgraded appliances, improved lighting, or a new layout. Ember & Brune focuses on creating a kitchen that feels intentional, connected, and timeless, balancing thoughtful design, quality craftsmanship, and everyday functionality.
Improve the Beauty, Functionality, and Flow of Your Kitchen
Thoughtful Kitchen Remodeling can improve far more than the appearance of your kitchen. A well-planned renovation can create better flow, increase storage, improve lighting, and make the space more comfortable and functional for everyday use.
Older kitchens may have outdated cabinetry, crowded walkways, limited storage, inefficient work areas, or layouts that feel disconnected from the rest of the home. Ember & Brune looks at the kitchen as a whole, coordinating cabinetry, countertops, flooring, fixtures, lighting, appliances, hardware, and architectural details to create a cohesive design.
Whether your priorities include entertaining, family meals, improved organization, or simply creating a kitchen you enjoy spending time in, Ember & Brune focuses on making the space feel complete, intentional, and naturally suited to the way you live.
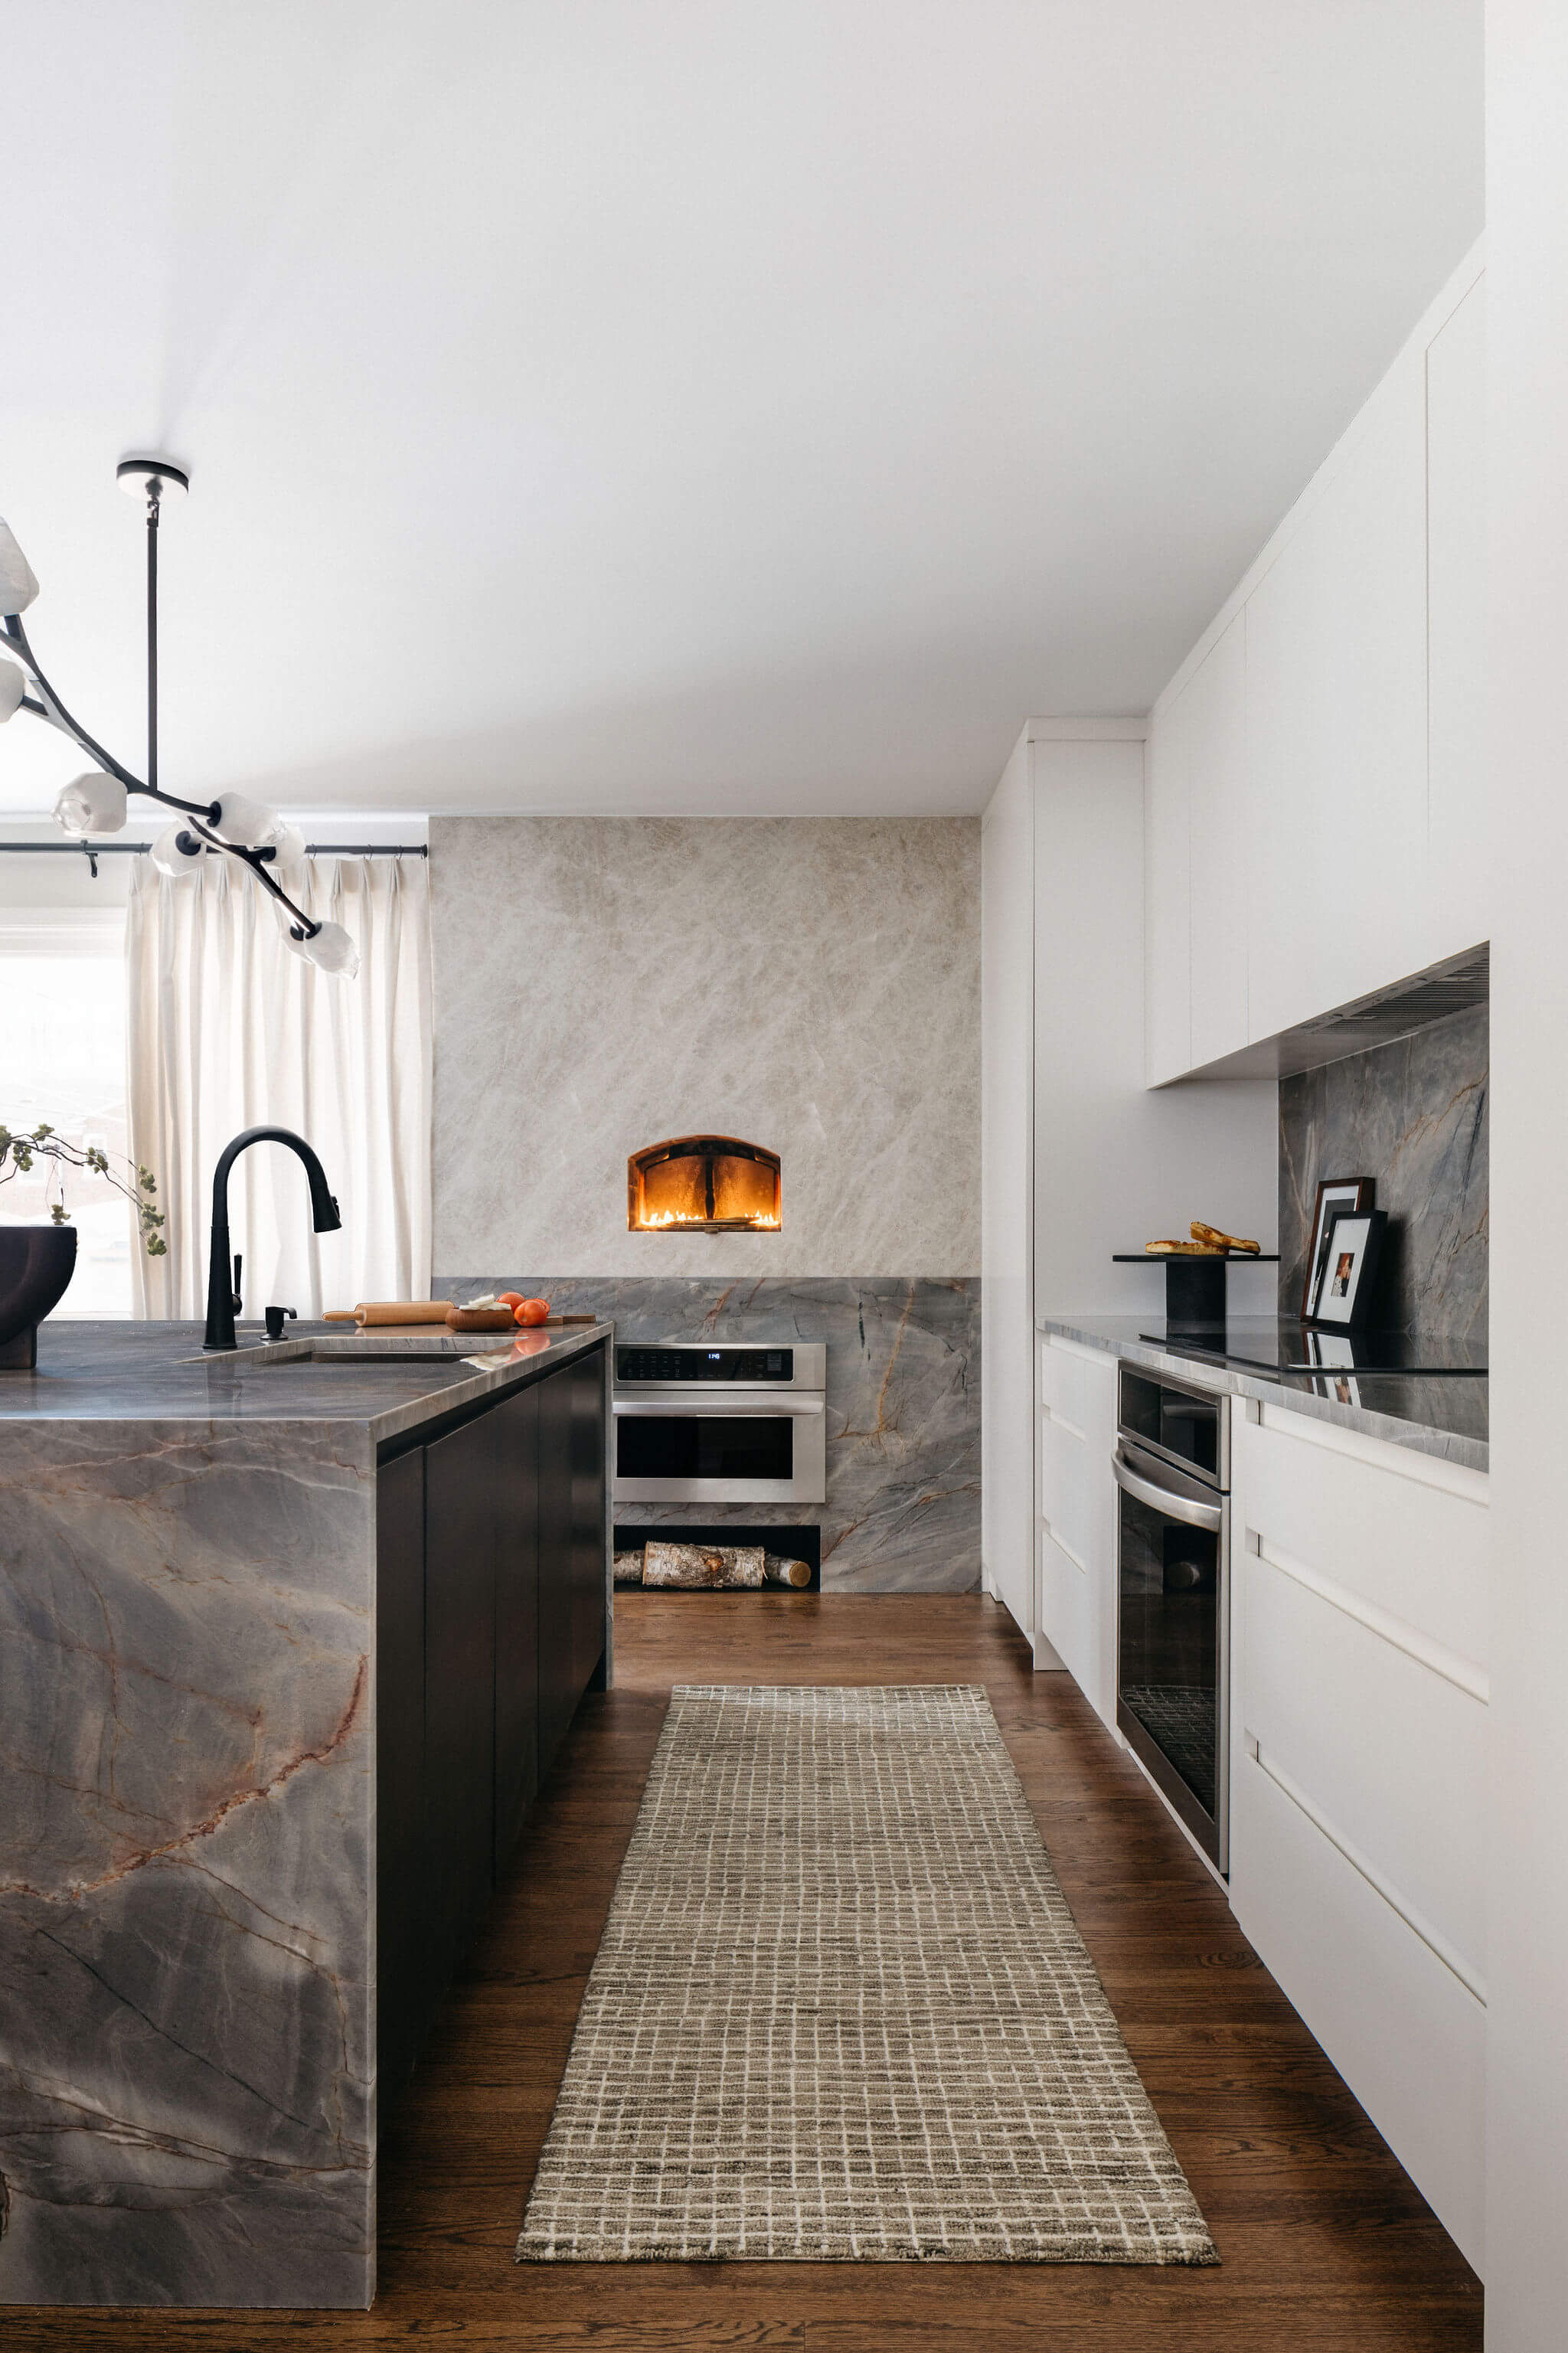
A Smooth, Organized Kitchen Remodeling Process
Our Kitchen Remodeling process is centered around thoughtful planning, clear decisions, and coordinated execution. From the initial conversation through project completion, Ember & Brune helps organize the many details involved in creating a new kitchen.
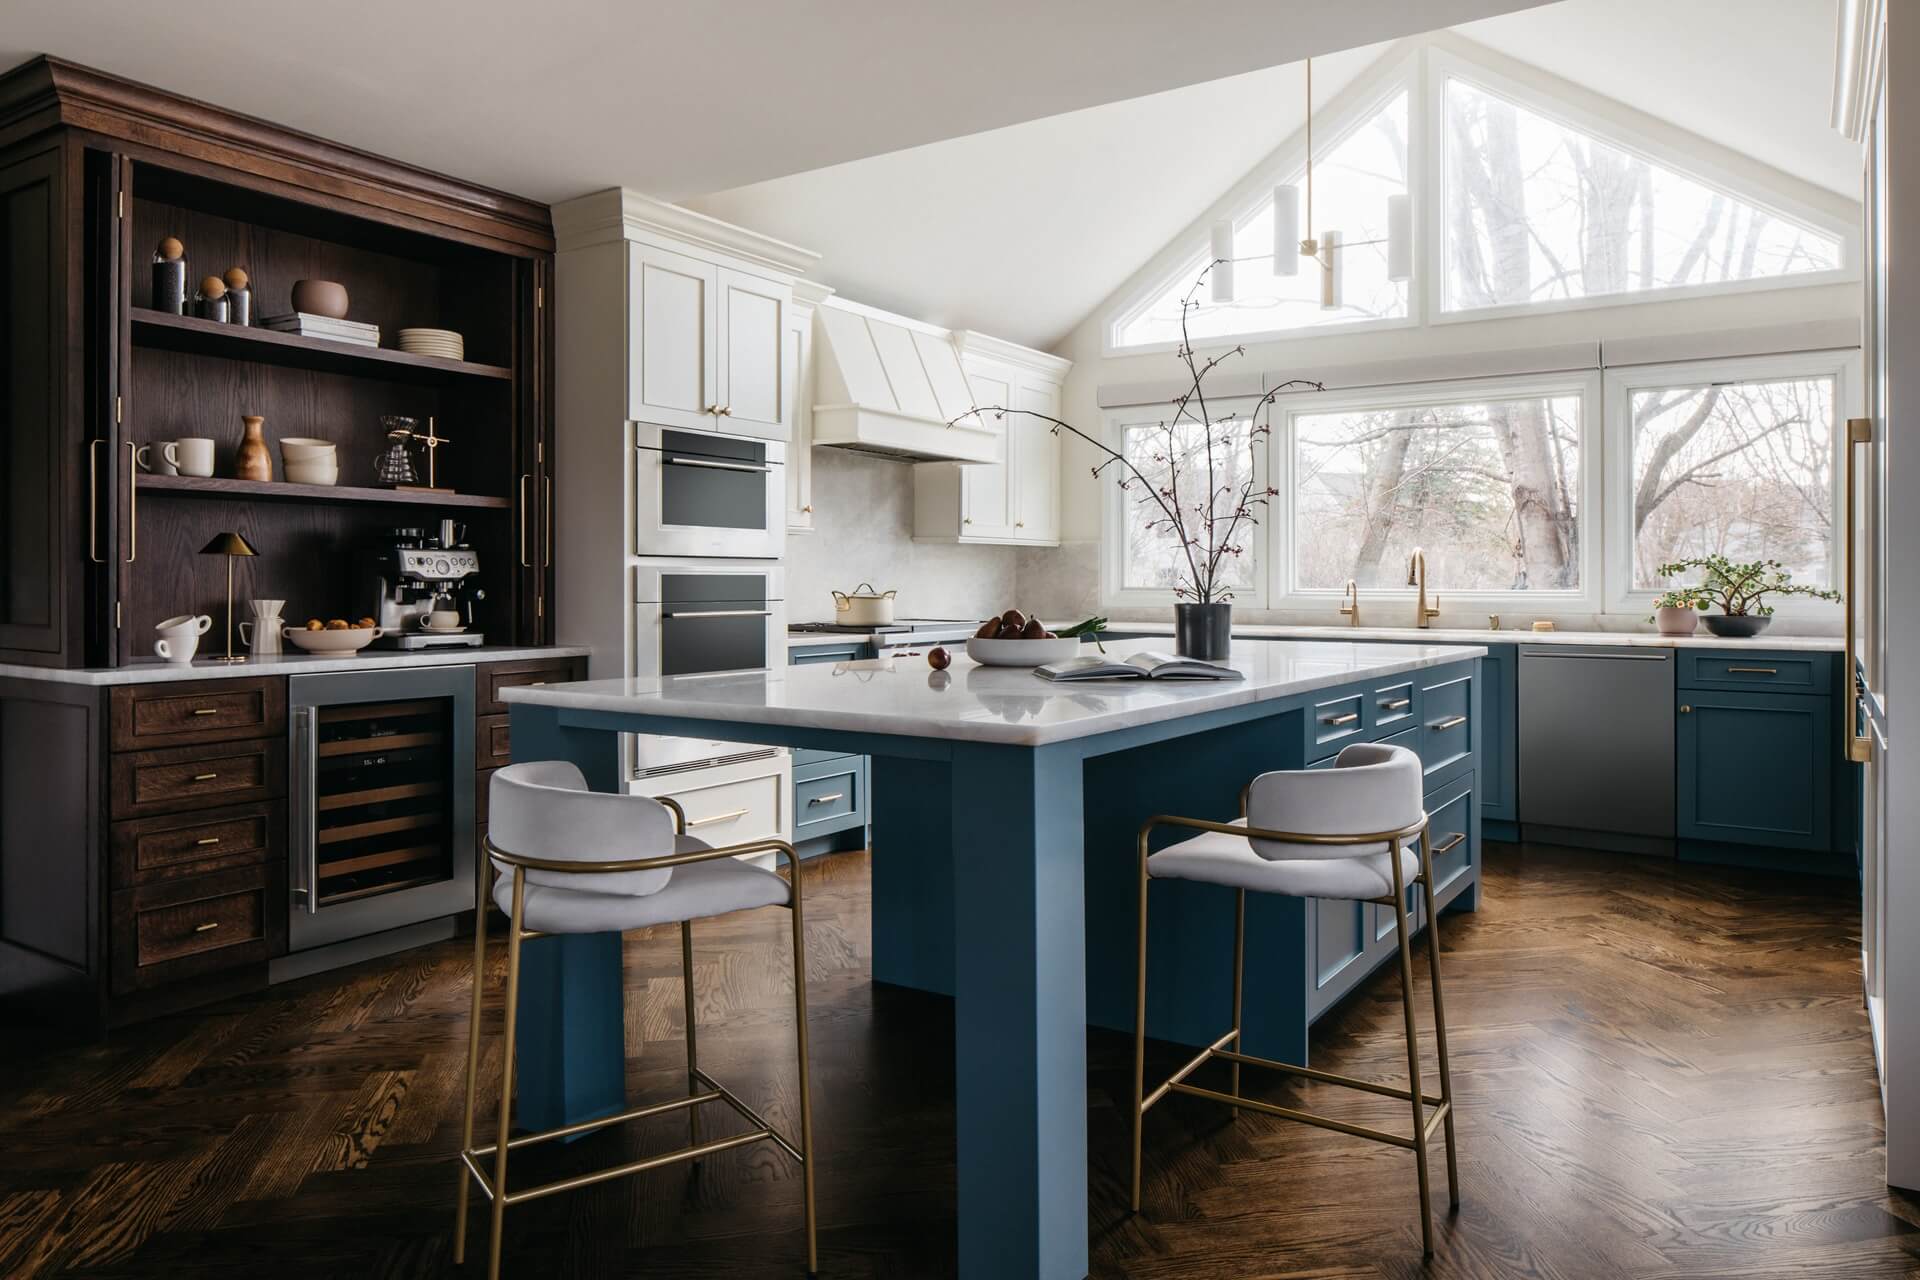
Step 1: Initial Consultation
We begin by learning about your current kitchen, what is working, what is not, and what you would like the finished space to accomplish.
Your priorities may include more storage, better circulation, improved entertaining space, a larger island, updated finishes, or a complete change to the kitchen layout.
Step 2: Site Evaluation and Existing Conditions
The existing kitchen is evaluated to understand its dimensions, layout, architectural conditions, and relationship to surrounding rooms.
This stage helps identify opportunities and limitations that may influence the remodeling plan.
Step 3: Kitchen Design and Space Planning
The design begins to take shape through thoughtful space planning.
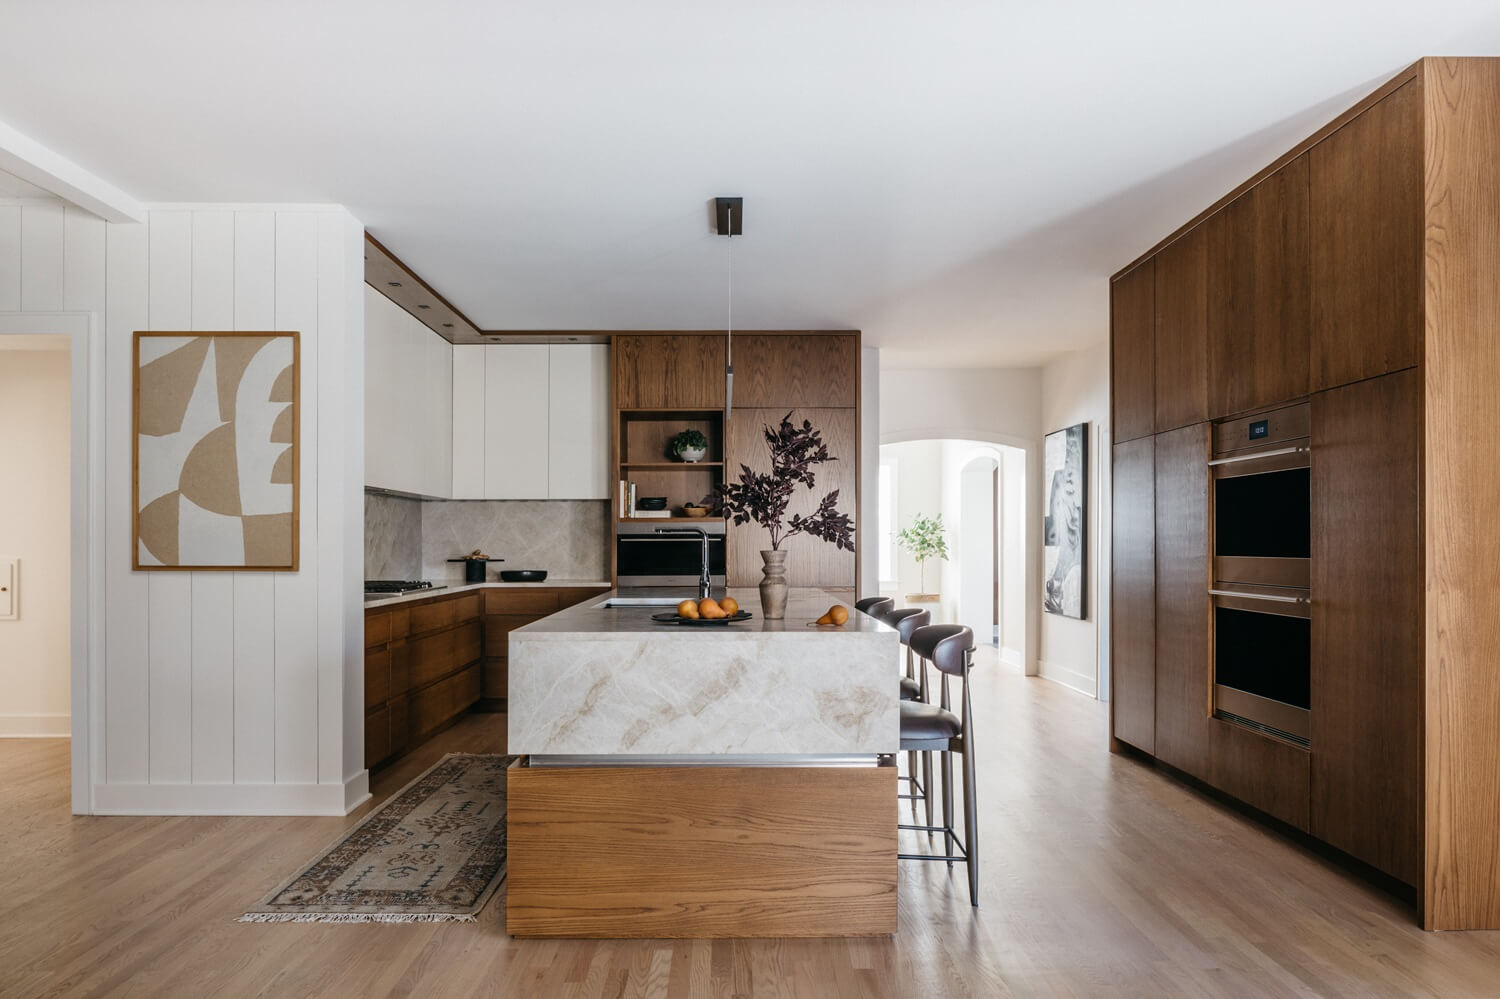
We consider cabinetry placement, work areas, appliance locations, island size, circulation, storage, lighting, and how the kitchen connects with nearby dining and living spaces.
Step 4: Material and Finish Selections
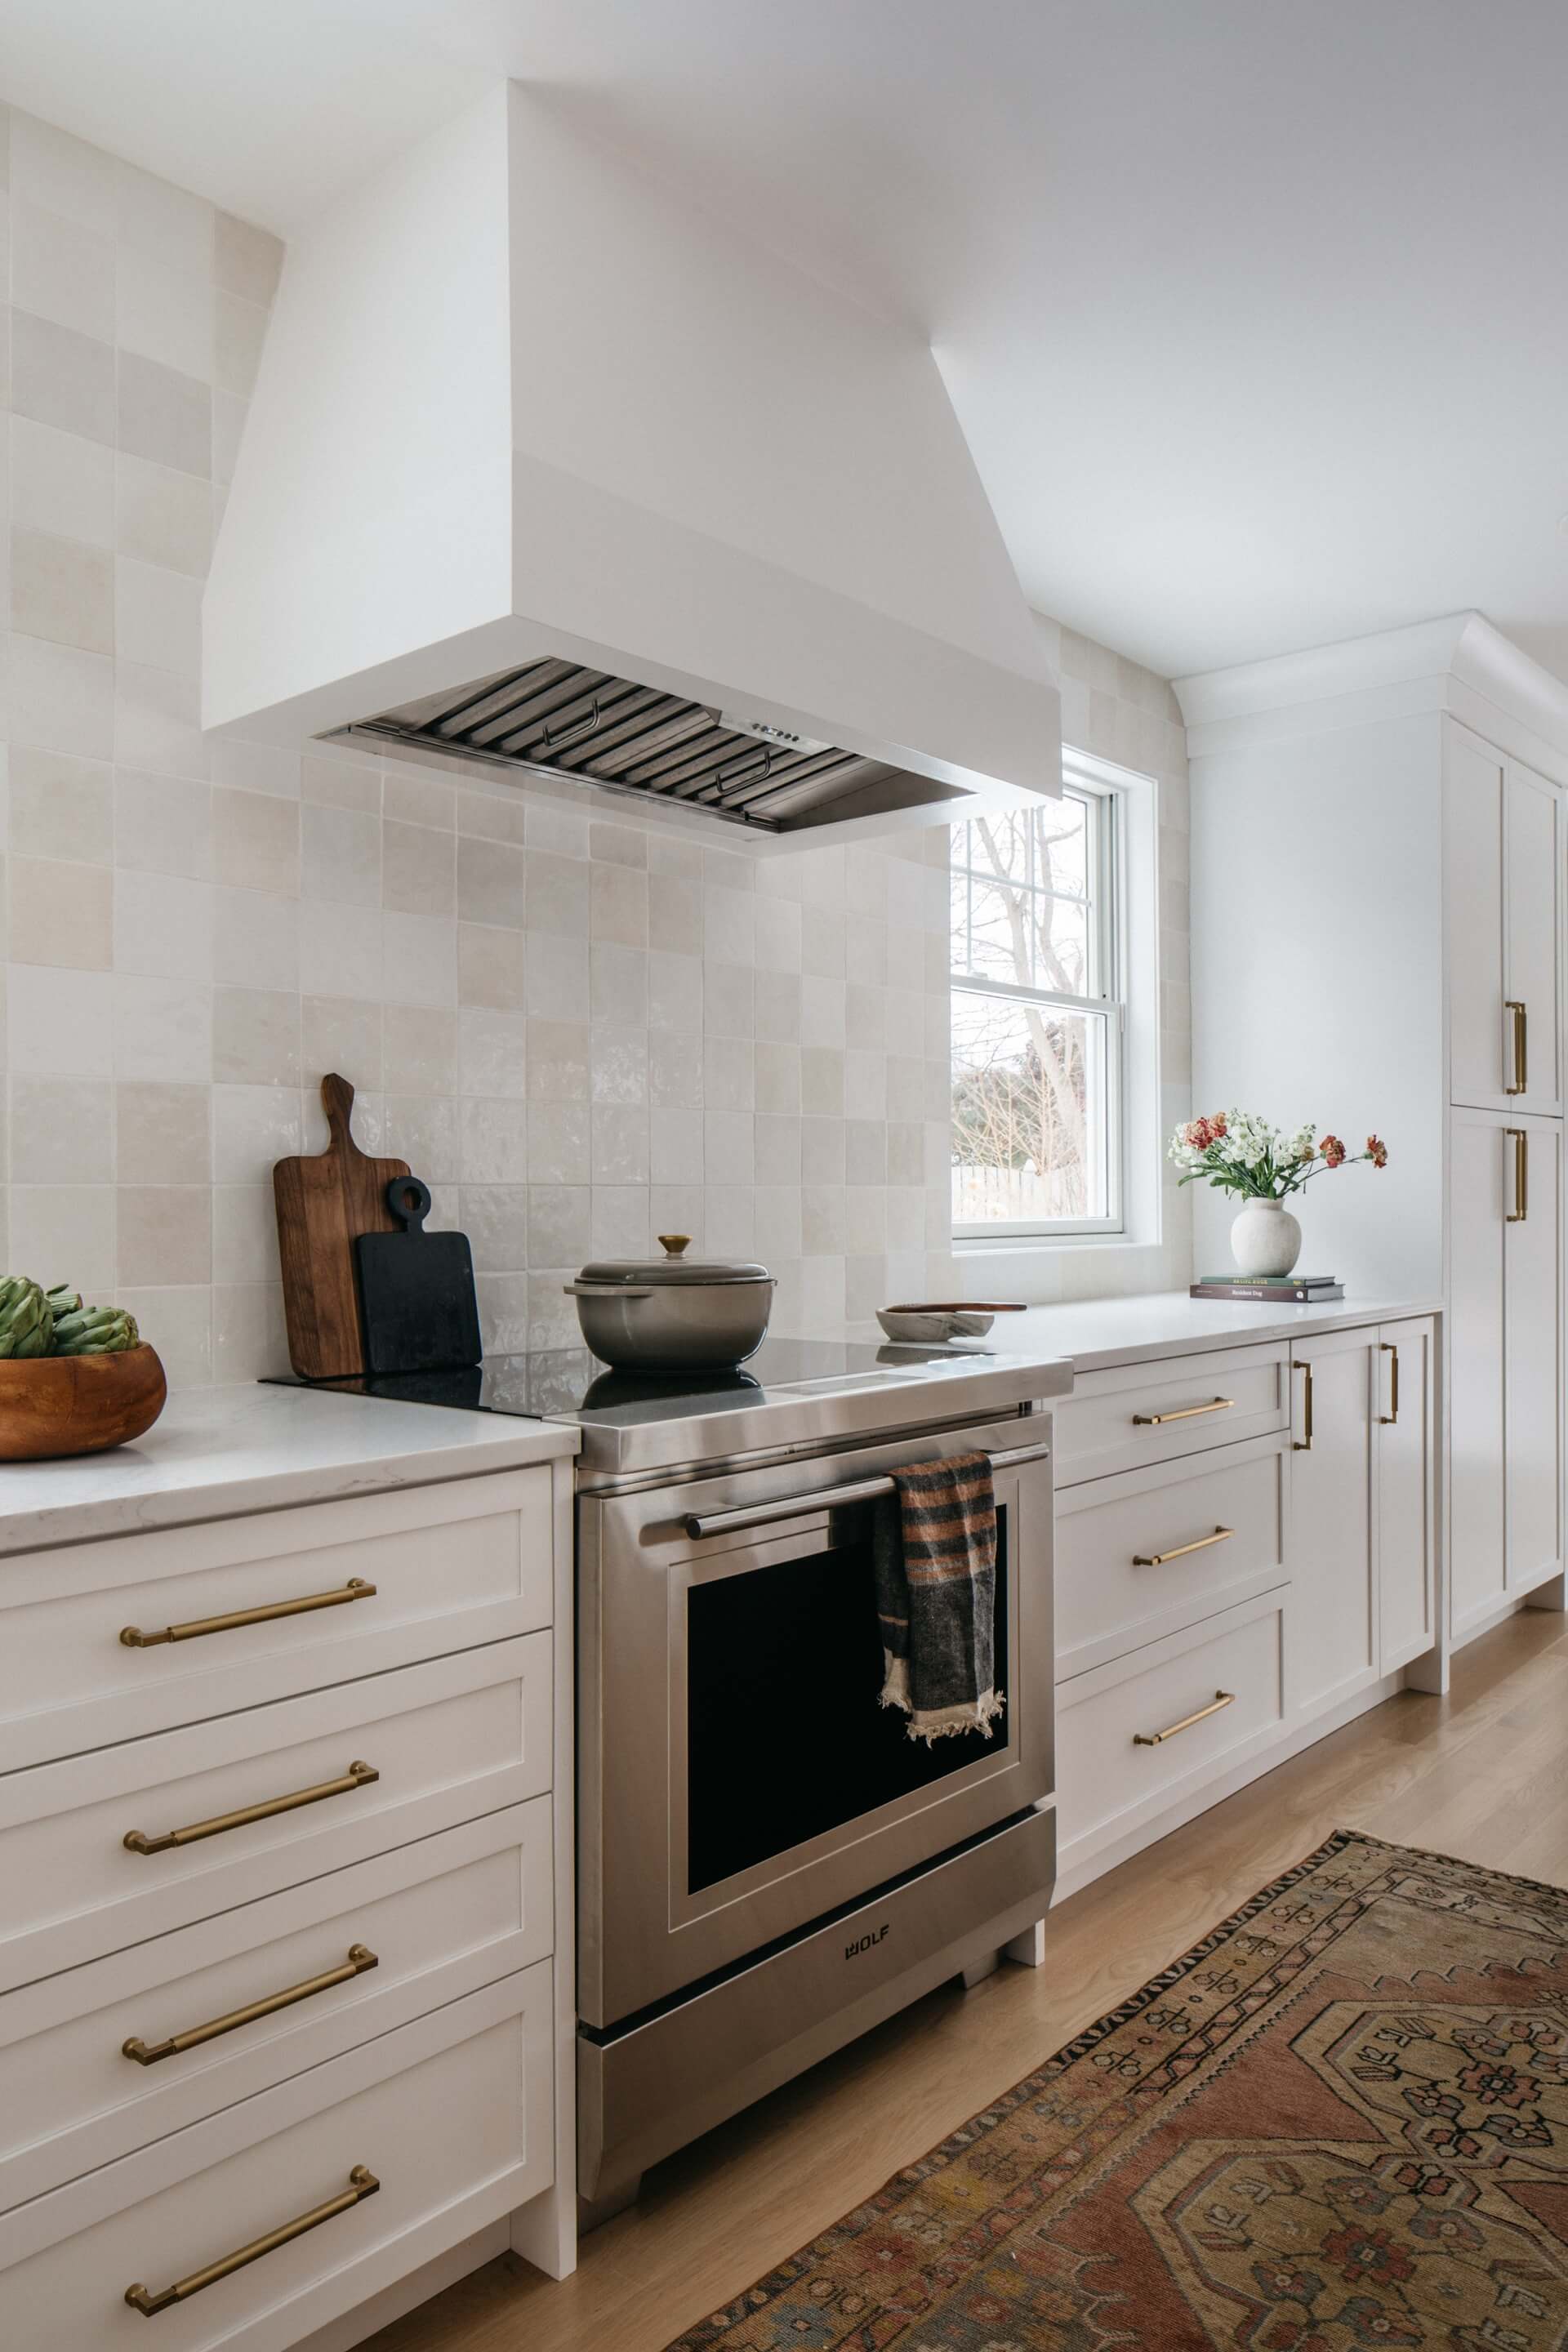
Cabinetry, countertops, tile, flooring, plumbing fixtures, hardware, lighting, and other finishes are selected to create a cohesive design.
Selections are considered together so the finished kitchen feels intentional rather than pieced together.
Step 5: Project Planning and Budget Coordination
Before construction begins, the project scope, selections, sequencing, and budget considerations are organized as clearly as possible.
Strong planning early in the process can help reduce unnecessary changes once work is underway.
Step 6: Demolition and Preparation
Existing cabinetry, countertops, fixtures, flooring, or other elements included in the project scope are carefully removed.
The kitchen can then be prepared for necessary electrical, plumbing, framing, or other behind-the-scenes work.
Step 7: Installation and Finishing Details
Cabinetry, countertops, tile, flooring, fixtures, lighting, hardware, appliances, and finishing elements are installed according to the project plan.
Attention turns to the smaller details that help the entire kitchen feel complete.
Step 8: Final Walkthrough and Completion
The completed kitchen is reviewed to identify final adjustments and finishing items.
The goal is a polished space ready to become part of your everyday routine.
Thoughtful Remodeling for Every Part of Your Kitchen
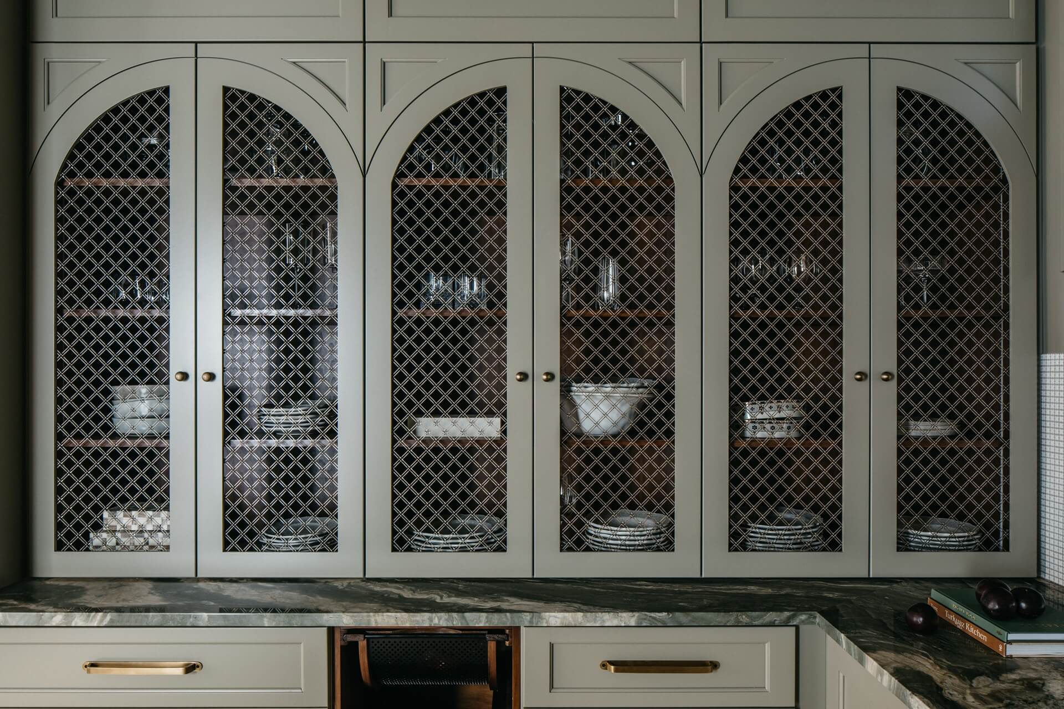
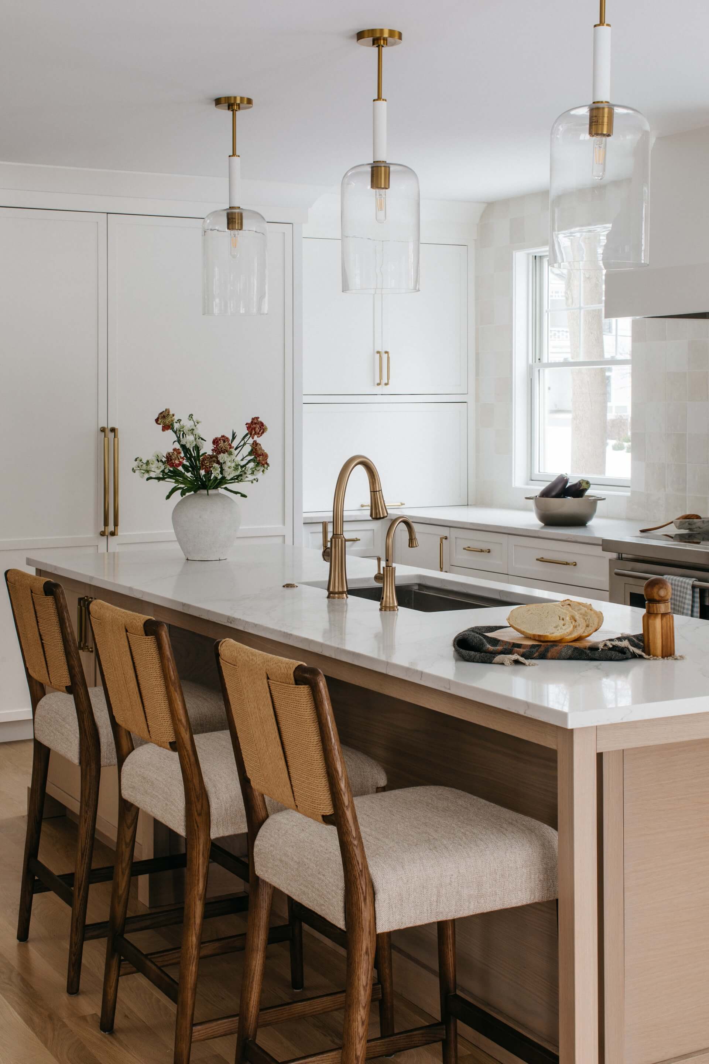
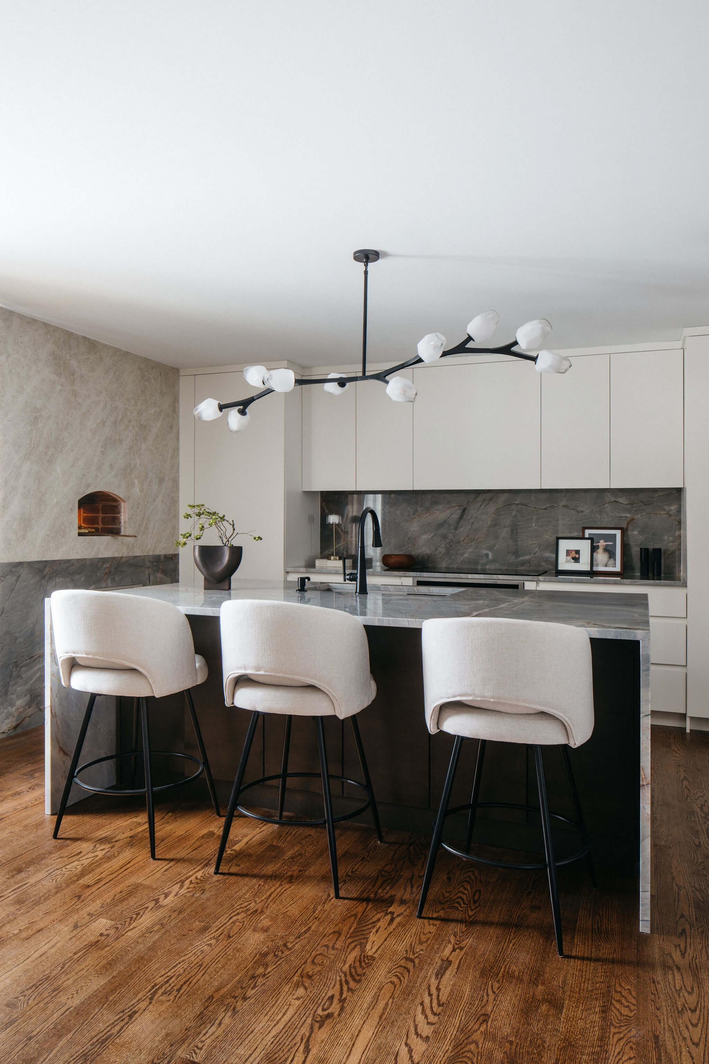
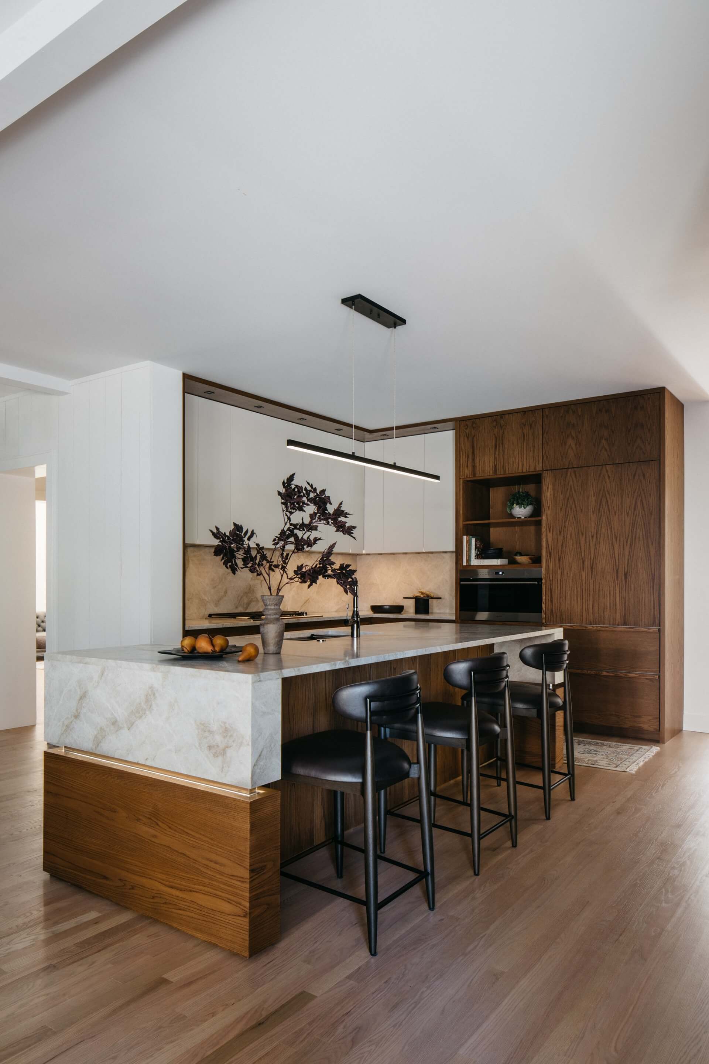
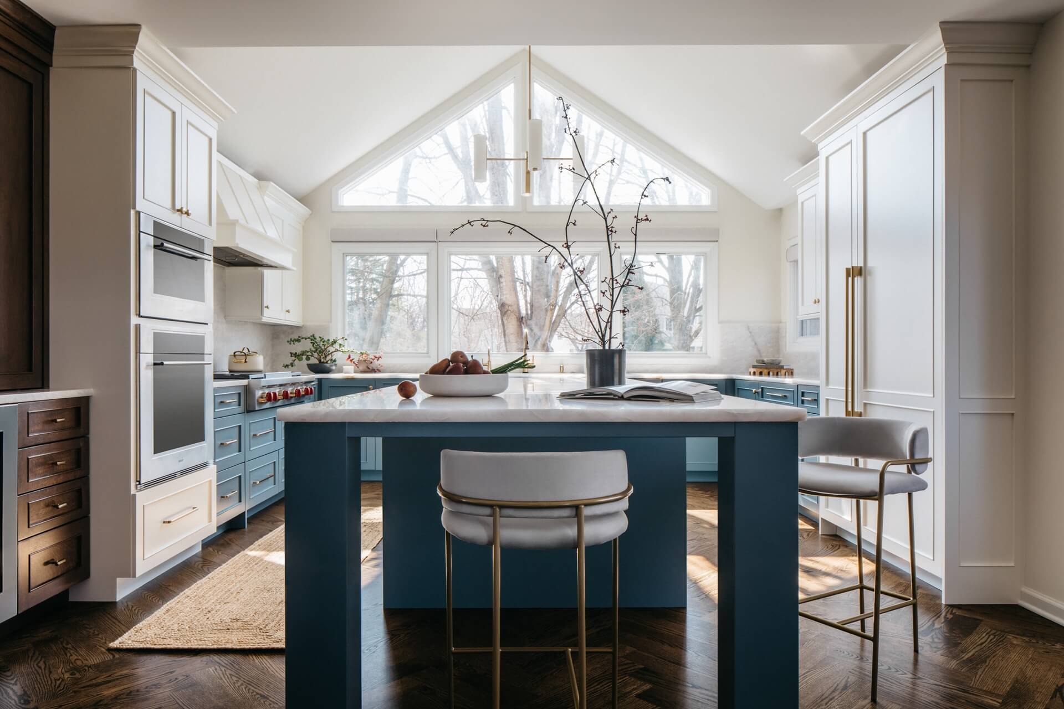
Successful Kitchen Remodeling considers every part of the room and how those elements interact. A beautiful countertop will have a greater impact when it works naturally with the cabinetry beneath it. A large kitchen island should provide useful workspace and storage without making surrounding walkways uncomfortable. Decorative lighting should enhance the design while practical lighting makes food preparation easier. Ember & Brune approach the kitchen as one complete environment.
Depending on your project, the remodel may include custom or semi-custom cabinetry, kitchen islands, countertops, backsplashes, flooring, appliance integration, pantry storage, lighting, plumbing fixtures, architectural details, and connections to adjacent living or dining areas. Colors, textures, finishes, and materials are considered as part of the larger design so the finished kitchen feels cohesive with the rest of your home. The objective is not simply to create a newer kitchen. It is to create a better kitchen.
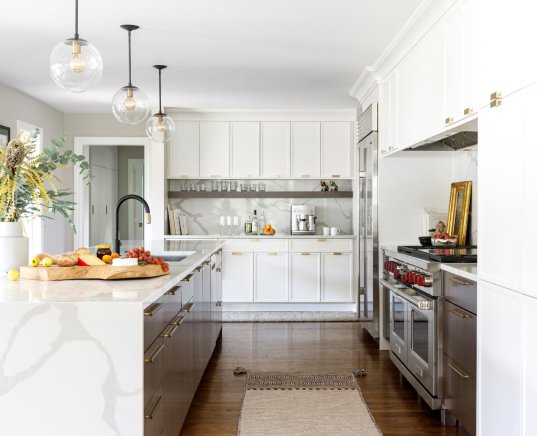
Why Choose Ember & Brune for Kitchen Remodeling in Glen Ellyn?
Choosing Ember & Brune means approaching your kitchen remodel with a team focused on thoughtful design, careful planning, and an organized remodeling experience.
Personalized Kitchen Design
Every project begins with the people who will actually use the kitchen. Your cooking habits, entertaining style, storage requirements, family routines, aesthetic preferences, and long-term plans for the home help shape the design. Rather than applying the same solution to every kitchen, Ember & Brune develops a plan around the individual space and homeowner.
Coordinated Project Planning
Kitchen renovations involve many elements that need to happen in the correct sequence. Cabinetry, countertops, appliances, electrical work, plumbing, flooring, lighting, tile, and finish details all affect one another. Careful coordination helps maintain consistency throughout the remodeling process and keeps important decisions organized.
Functional Design Solutions
A visually impressive kitchen should also be comfortable to use. We consider opportunities to improve storage, circulation, work surfaces, appliance placement, lighting, seating, and accessibility. Small layout adjustments can sometimes make a significant difference in how naturally the kitchen functions.
Cohesive Material Selections
Kitchen remodeling involves dozens of design decisions. Ember & Brune helps bring those decisions together so cabinetry, stone, tile, hardware, plumbing fixtures, lighting, flooring, and architectural details support a consistent overall direction.
Thoughtful Storage Planning
Storage is one of the most important components of a functional kitchen. Depending on the space, solutions may include deep drawers, pantry cabinetry, appliance storage, pull-outs, island storage, concealed waste systems, organizational inserts, or custom cabinet configurations. Good storage helps keep frequently used items accessible while reducing unnecessary countertop clutter.
Budget-Conscious Recommendations
Not every part of a kitchen renovation carries the same importance for every homeowner. By establishing priorities early, decisions can be made around the features that matter most. When appropriate, different materials, design approaches, or scope options can be explored while maintaining the overall vision for the kitchen.
Turning Kitchen Remodeling Challenges Into Smart Solutions
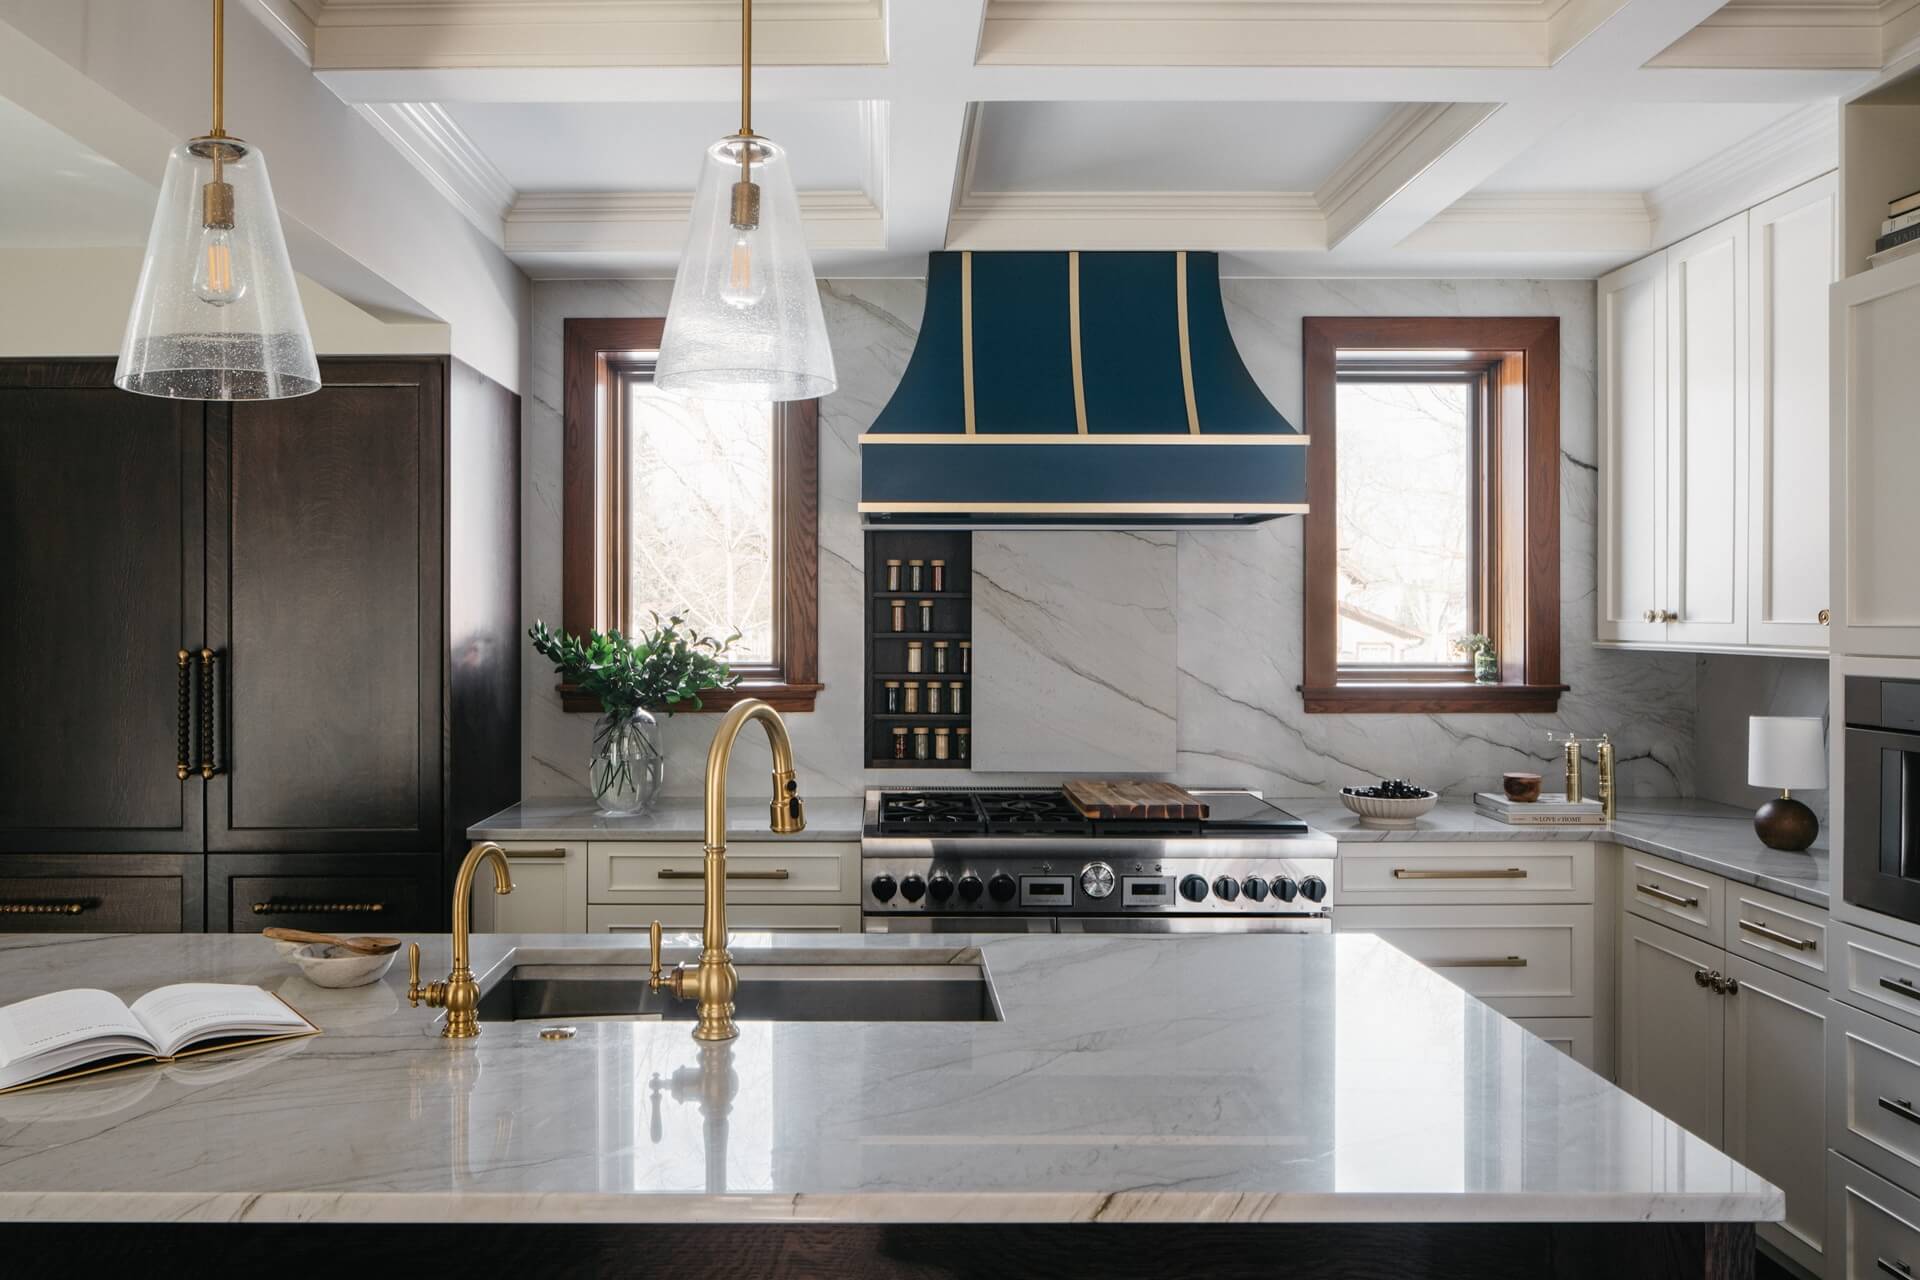
Kitchen renovations can involve complicated decisions because so many systems and design elements come together within one room. Careful planning helps identify common challenges before construction begins and makes it easier to respond when unexpected conditions arise.
Inefficient Kitchen Layouts
Older kitchens may include narrow walkways, poorly positioned appliances, limited work surfaces, small cabinet configurations, or layouts that isolate the kitchen from nearby rooms.
The existing space can be evaluated to identify opportunities for better circulation, more useful storage, improved work zones, and stronger connections between spaces.
Limited Storage
A kitchen may have many cabinets and still lack functional storage.
Instead of looking only at the quantity of cabinetry, thoughtful kitchen planning considers what needs to be stored and where those items are most useful.
Cabinet configuration, drawer placement, pantry design, island storage, and organizational features can all contribute to a more efficient kitchen.
Lighting Problems
A kitchen often requires several types of lighting.
General lighting helps illuminate the room, task lighting supports cooking and preparation, while decorative fixtures can help define islands, dining areas, or architectural features.
Planning these layers together can create a kitchen that feels comfortable throughout the day.
Kitchen Remodeling Glen Ellyn
Kitchen Remodeling Glen Ellyn
Kitchen Remodeling Glen Ellyn
Kitchen Remodeling Glen Ellyn
Kitchen Remodeling Glen Ellyn
What Does a Kitchen Remodeling Project in Glen Ellyn Typically Include?
How Much Does Kitchen Remodeling in Glen Ellyn Cost?
How Long Does a Kitchen Remodeling Project in Glen Ellyn Take?
How Do I Choose the Right Kitchen Remodeling Contractor in Glen Ellyn?
What Kitchen Remodeling Designs and Features Are Popular in Glen Ellyn?
Kitchen Remodeling Company Kitchen Remodeling Contractors Kitchen Remodeling Glen Ellyn Kitchen Remodeling Glen Ellyn IllinoisKitchen Remodeling Company
Kitchen Remodeling Contractors
Kitchen Remodeling Glen Ellyn Illinois
Kitchen Remodeling Professionals Glen Ellyn
Kitchen Remodeling Services
Kitchen Remodeling Company Glen Ellyn
Kitchen Remodeling Contractor Glen Ellyn
Kitchen Remodeling Services Glen Ellyn
Kitchen Remodeling Contractors Glen Ellyn
Kitchen Renovation Glen Ellyn
Kitchen Remodel Glen Ellyn
Glen Ellyn Kitchen Remodeling
Kitchen Remodeling Glen Ellyn Near Me
kitchen
cabinet
kitchen cabinet
remodeling
ellyn
glen ellyn
design
cabinets
home remodeling
bathroom
renovation
construction
remodel
wheaton
basement
cabinetry
kitchens
glen ellyn, il
floor
room
floor plan
home renovation
kitchen design
renovations
budget
class
aging
suburban
possibilities
ellyn homeowners
amenities
premier
dedicated
sunrooms
knowledgeable
trades
central
to design
discover
selecting
updating
glen ellyn remodeling
bringing
exceptional
helped
remodeling experience
utility
every kitchen
attractive
smooth
to expect
Hidden Conditions
Once cabinetry, walls, flooring, or fixtures are removed, existing conditions that were previously concealed may become visible.
Plumbing, wiring, framing, moisture issues, or uneven surfaces can sometimes require adjustments to the original plan.
A coordinated remodeling process makes it easier to evaluate these conditions and determine an appropriate solution.
Material Availability and Lead Times
Cabinetry, appliances, specialty fixtures, stone, tile, and other materials may have different production and delivery timelines.
Making important selections early helps coordinate installation schedules and reduces the likelihood that a single missing component will unnecessarily interrupt progress.
Making Too Many Decisions at Once
Kitchen remodeling can involve a surprising number of choices.
Cabinet style. Paint colors. Countertops. Tile. Faucets. Sinks. Hardware. Appliances. Lighting. Flooring.
Developing an overall design direction first makes these individual decisions easier because each selection can be evaluated based on how well it supports the larger concept.
Kitchen Remodeling Glen Ellyn FAQs
What is included in professional kitchen remodeling services?
The scope depends on the individual project, but kitchen remodeling may include design and space planning, cabinetry, countertops, backsplash tile, flooring, lighting, plumbing fixtures, appliance coordination, electrical updates, painting, carpentry, storage improvements, and other finishing details.
Larger projects may also involve structural or layout changes.
How much does kitchen remodeling in Glen Ellyn cost?
The cost of a kitchen remodel depends on the size of the space, project scope, cabinetry, countertops, appliances, fixtures, materials, construction requirements, and level of customization.
A cosmetic kitchen update will typically involve a different investment than a complete renovation involving new cabinetry, layout changes, utilities, and high-end finishes.
Developing a clear scope early in the process helps create a more realistic project budget.
How long does a kitchen remodeling project take?
Project timelines vary depending on the complexity of the remodel, material lead times, construction requirements, inspections where applicable, cabinetry production, and the number of changes being made.
Careful planning and early material selections can help establish a more organized project schedule before construction begins.
Can I change the layout of my kitchen?
In many kitchens, yes.
Layouts may be modified by changing cabinetry configurations, relocating appliances, expanding islands, altering openings, or reworking the relationship between the kitchen and adjacent rooms.
However, existing structural, plumbing, mechanical, and electrical conditions need to be considered before major layout changes are finalized.
Can Ember & Brune help with kitchen material selections?
Material selection is an important part of creating a cohesive kitchen.
Cabinetry, countertops, tile, flooring, fixtures, lighting, paint colors, hardware, and other finishes should work together rather than being selected independently.
The design process helps establish an overall direction so individual selections support the completed space.
Should I remodel my kitchen before selling my home?
That depends on the home’s condition, your timeline, the extent of the renovation, and your goals for the property.
Some homeowners remodel specifically for their own long-term enjoyment, while others focus on targeted improvements before a future sale. The appropriate scope should be considered based on your individual situation rather than assuming a complete remodel is always necessary.
Can I remain in my home during a kitchen remodel?
In many cases homeowners remain in the property, but losing access to the kitchen can significantly affect everyday routines.
Before construction begins, it can be helpful to plan for temporary food preparation, appliance access, work areas, dust control, and other disruptions associated with the renovation.
What should I consider before starting a kitchen remodel?
Start by identifying what you want the new kitchen to improve.
Consider functionality, storage, cooking habits, entertaining, seating, appliance needs, style preferences, and your long-term plans for the home.
Establishing those priorities early gives the design process a stronger foundation.
Transform Your Kitchen With Ember & Brune
Ready to create a kitchen that feels more beautiful, functional, and connected to your home?
Ember & Brune provides professional Kitchen Remodeling Glen Ellyn services designed to guide your project from the earliest planning and design decisions through construction and the final finishing details.
Whether you are refreshing an outdated kitchen, improving storage and functionality, opening the space to adjacent rooms, or planning a complete kitchen transformation, our approach focuses on creating a thoughtful design that supports your lifestyle and feels intentional for your home.
Contact Ember & Brune today to schedule a consultation and start planning your kitchen remodel.