In today’s real estate market, finding the right home that does not need any remodeling is like finding a unicorn. Most of our clients in the past year have been remodeling their newly purchased homes immediately after purchase.
The same goes for our #DackelHaus clients. They found a beautiful home built in 1912, that needed some updates and improvements. Enter Team E&B! The kitchen layout was small and awkward. After our initial design meetings, we were able to show the new floor plan options with our 3D modeling program.
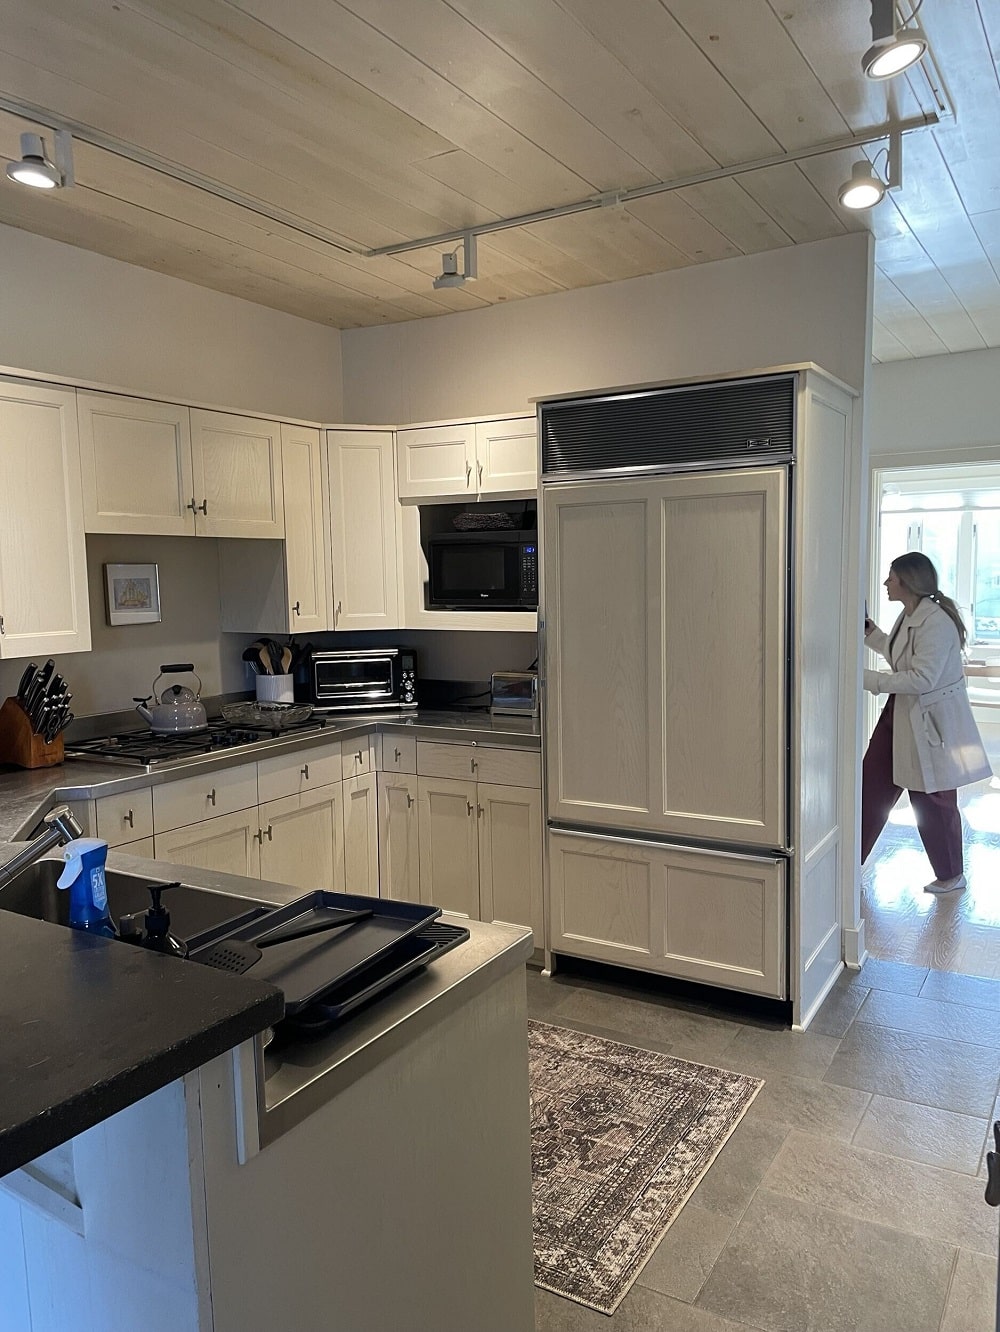
This was the kitchen before we worked our magic.
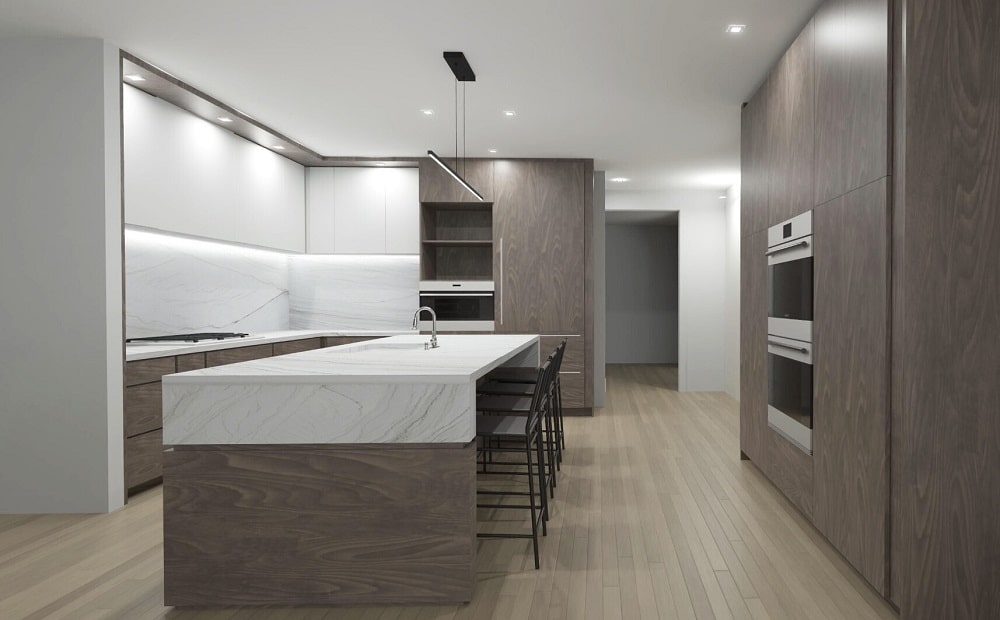
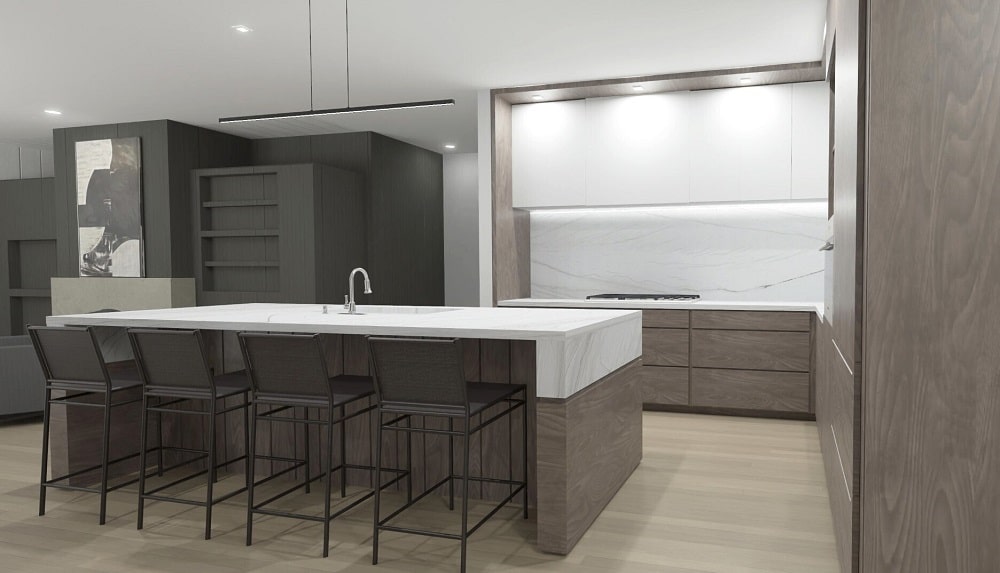
Using our 3D rendering software, we visualized the new floor plan for the clients.
We always start our design process in 3D. Architectural line drawings are not easy for everyone to imagine what the new space could be. 3D models help to not only show the floor plan, but also lighting, materials, and future furniture layouts.
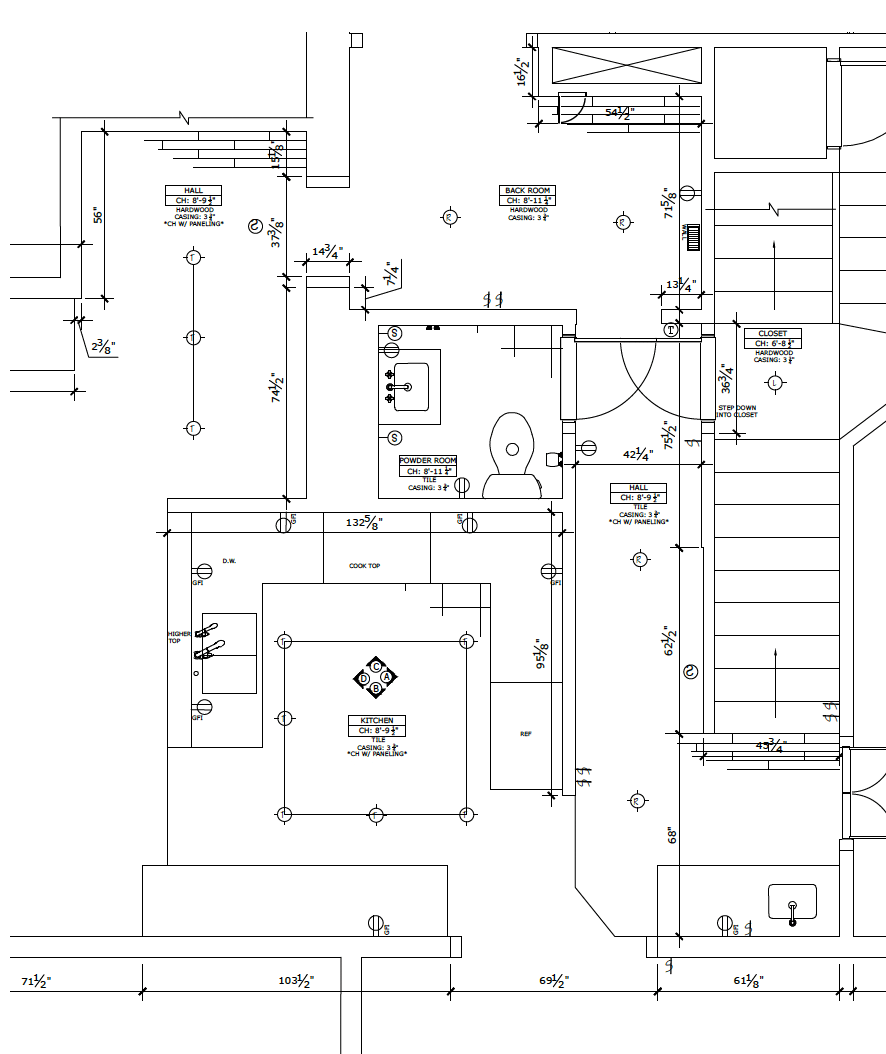
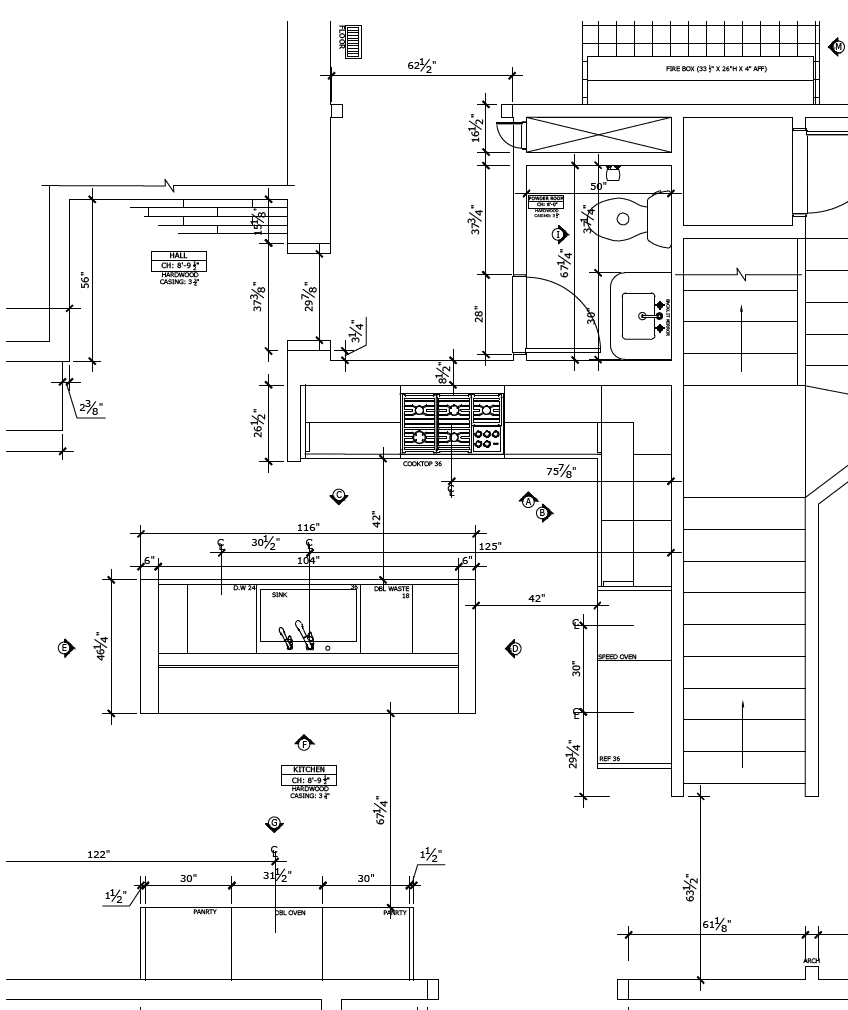
The clients preferred a modern aesthetic and the home’s existing architecture boasted clean, contemporary lines. We leaned into the modern style and added warm natural materials. Handleless cabinetry and a hidden refrigerator kept the space clean in appearance.
Before the big kitchen reveal, let’s talk about some of our favorite features in this kitchen. First, this is layered lighting at its finest! We have task lighting, ambient light, and decorative lighting everywhere. We love when you can position the layers of lighting differently and truly transform a space with lighting alone. See if you can spot all the different hidden lighting spots. The outlets are hidden, keeping true to modern, clean lines everywhere. We have hidden outlets under the wall cabinets and a hidden outlet that pops up from the countertop when touched.
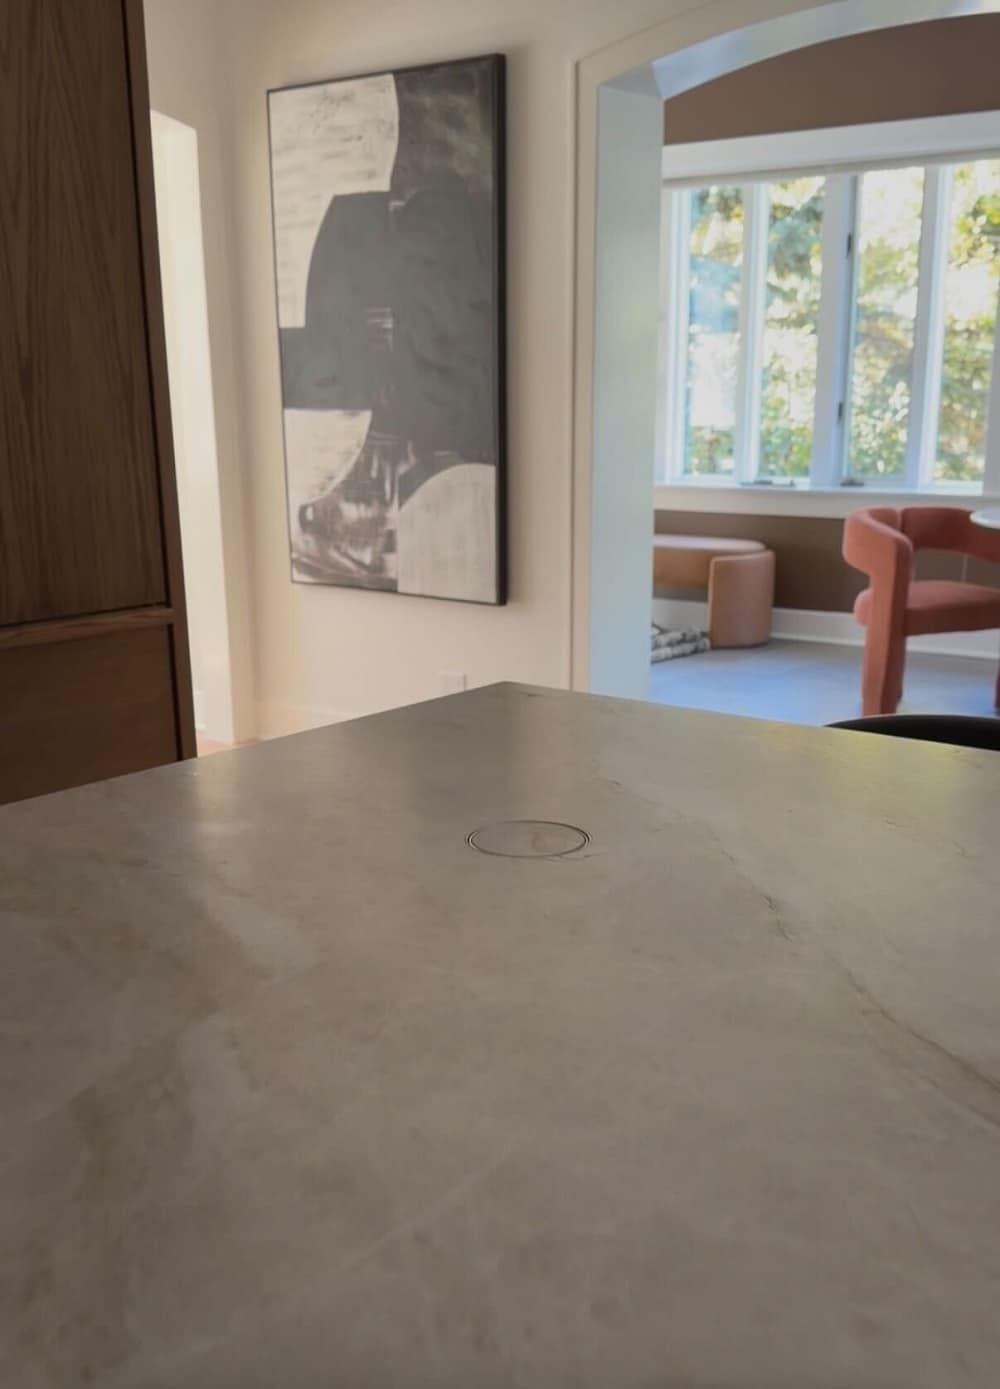
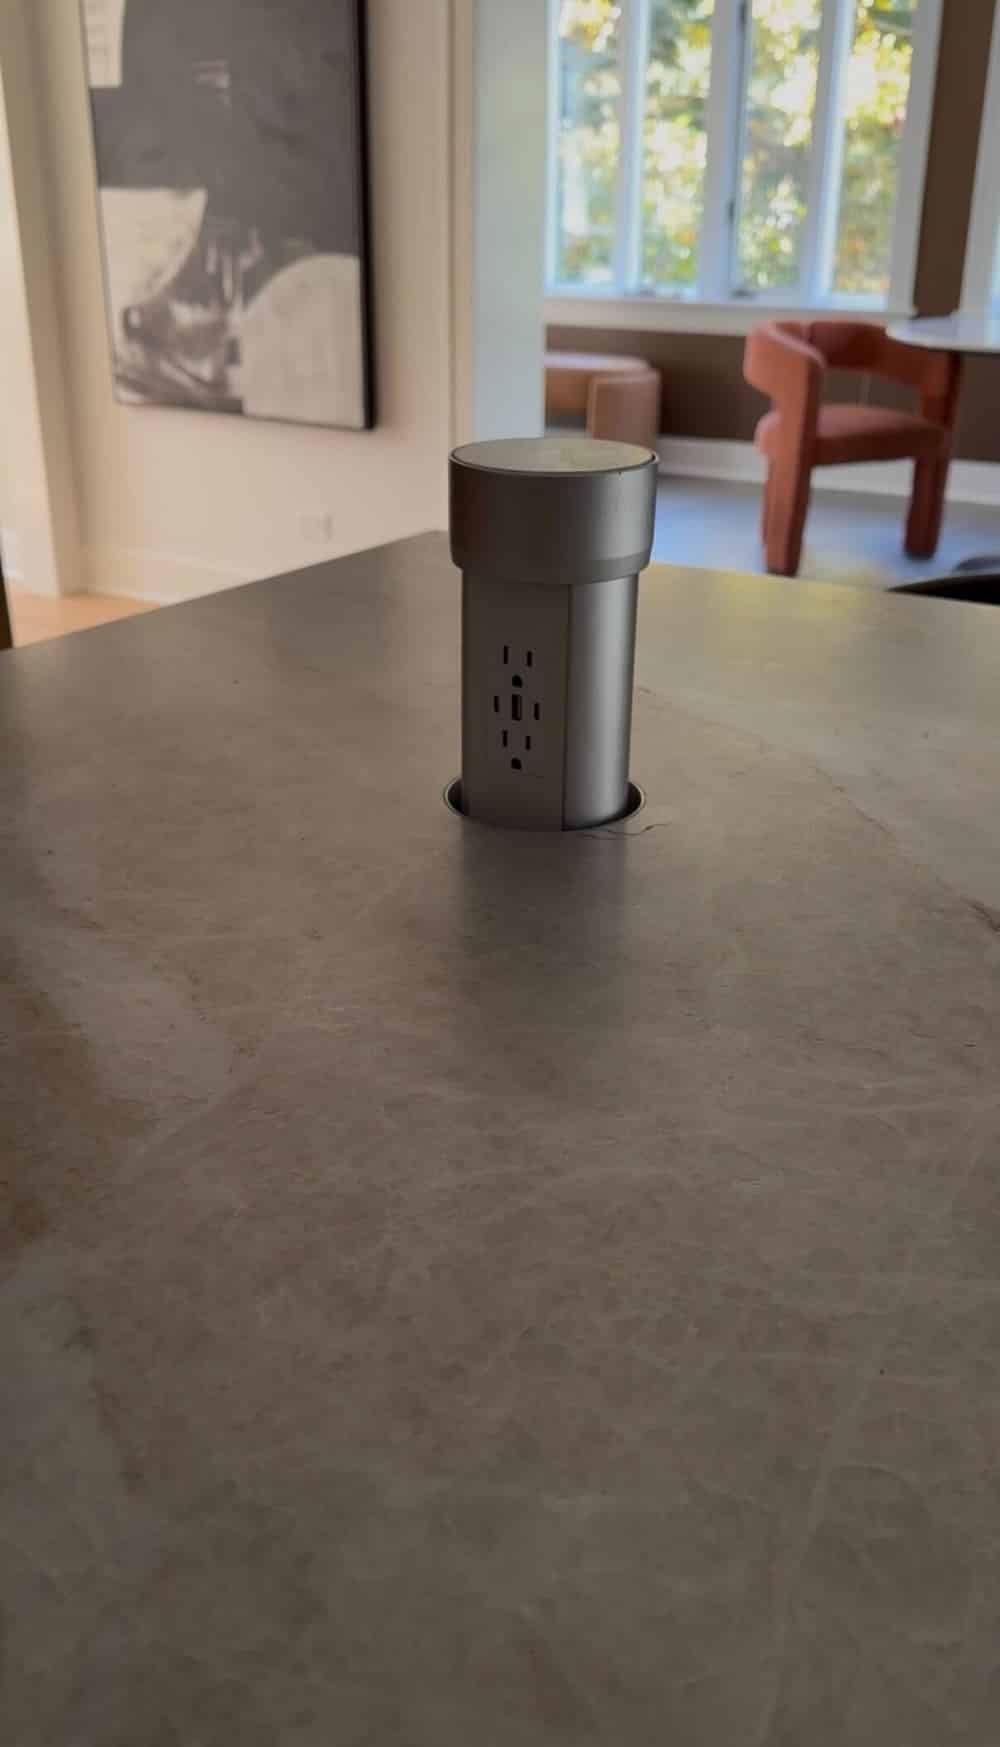
Drumroll please… Here are the finished kitchen pictures!
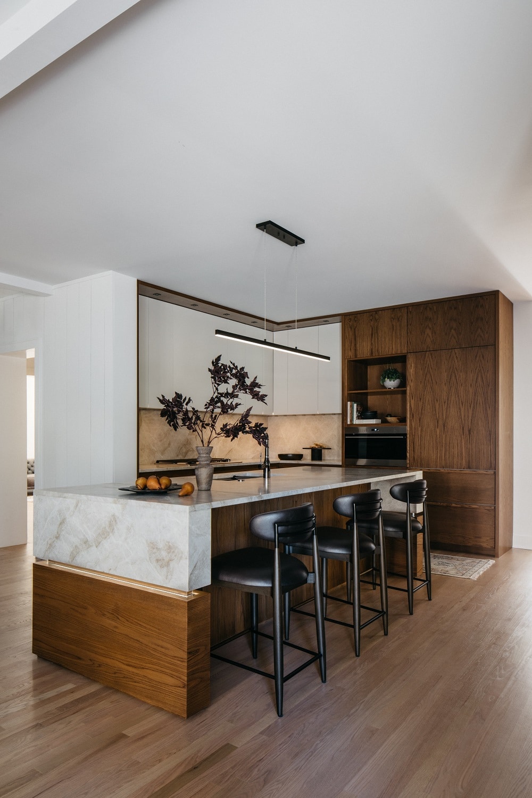
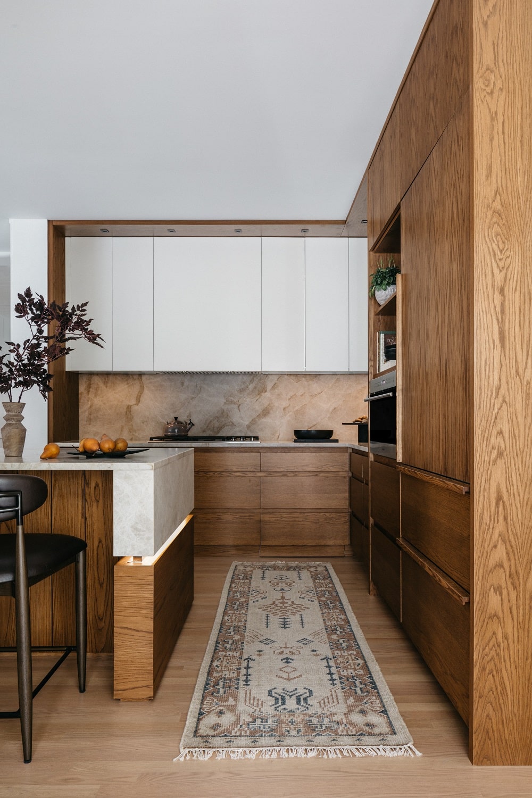
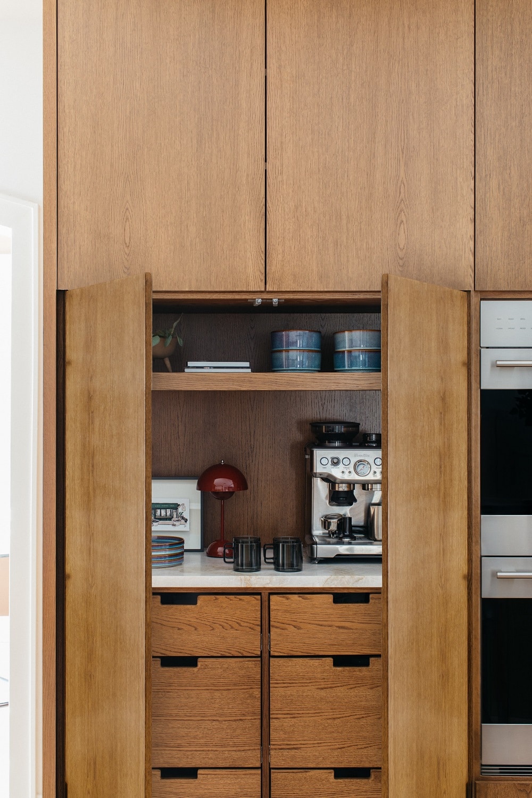
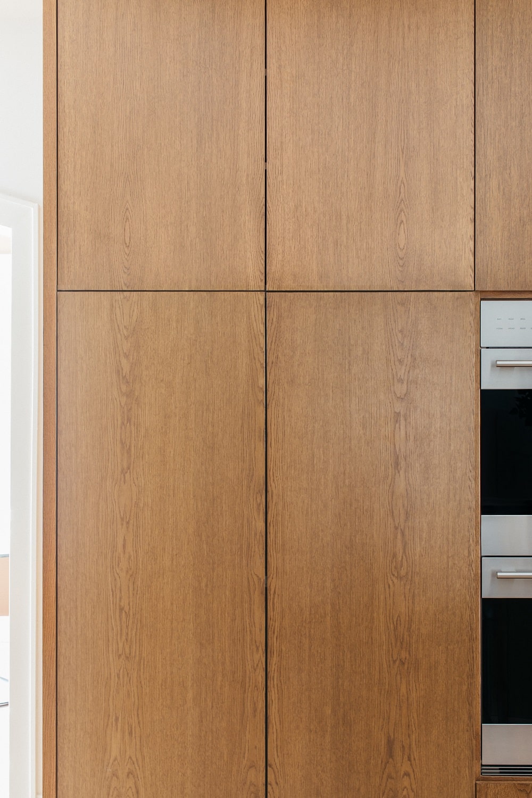
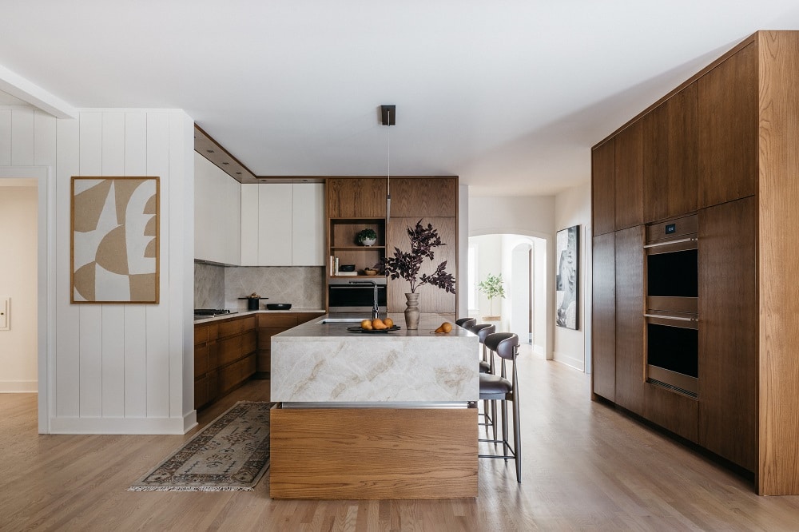
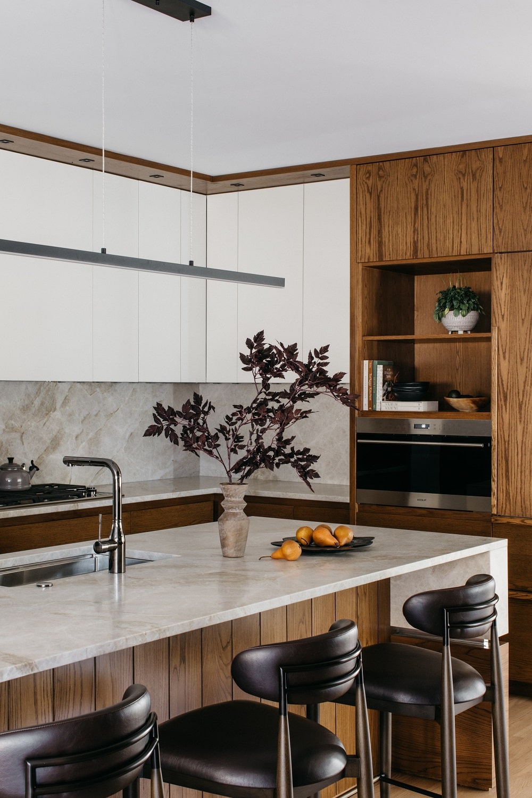
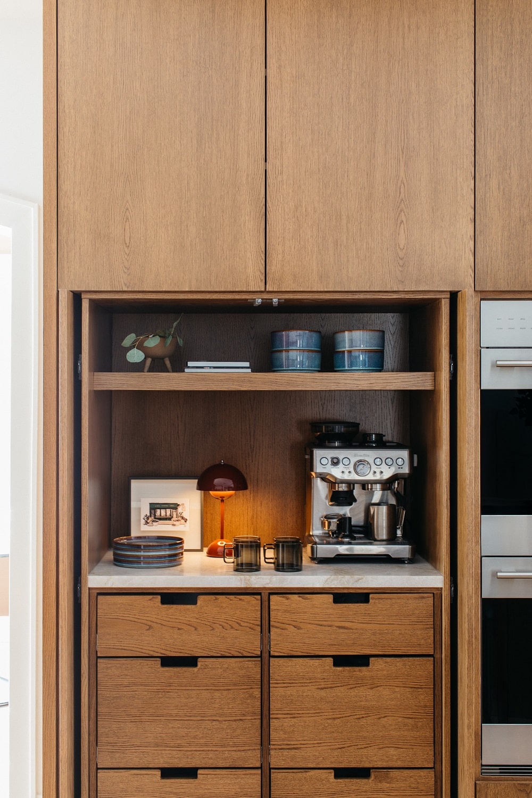
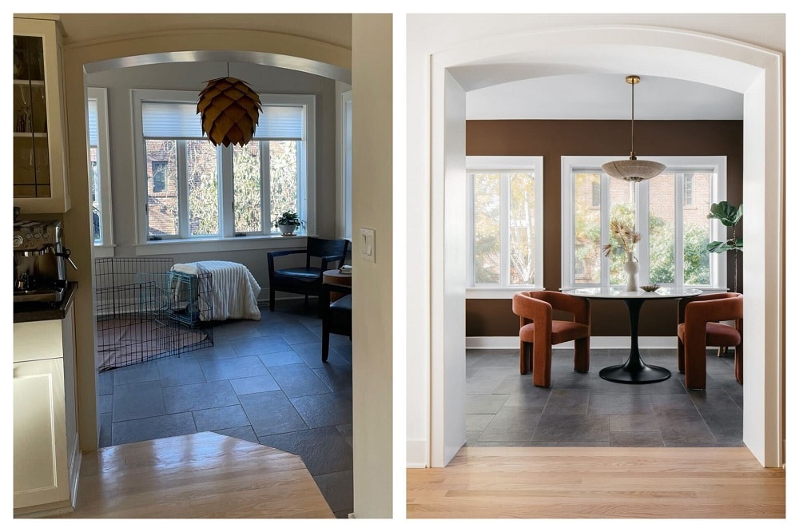
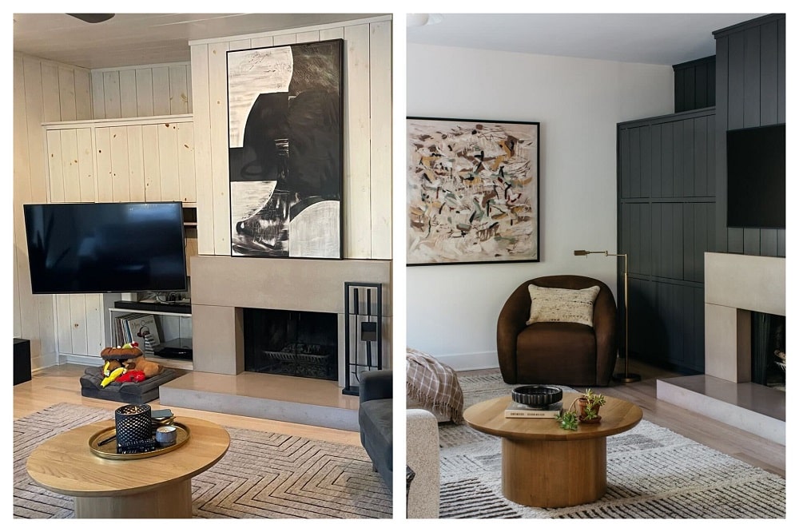
We started with the kitchen because it truly was the biggest transformation. However, we remodeled the rest of the house as well. Adjacent to the kitchen we have the dining room, sunroom, and living room.
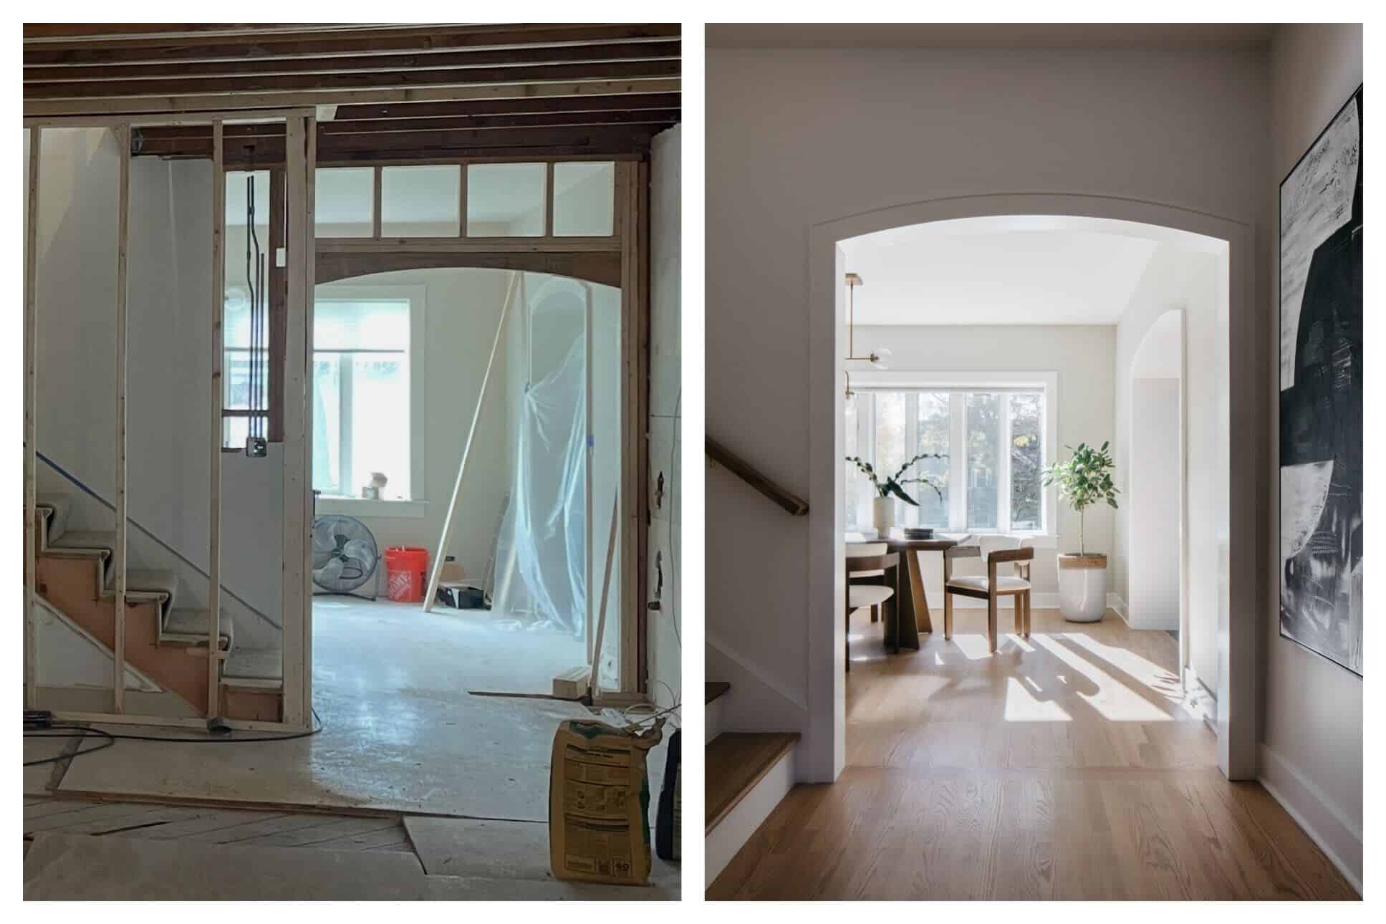
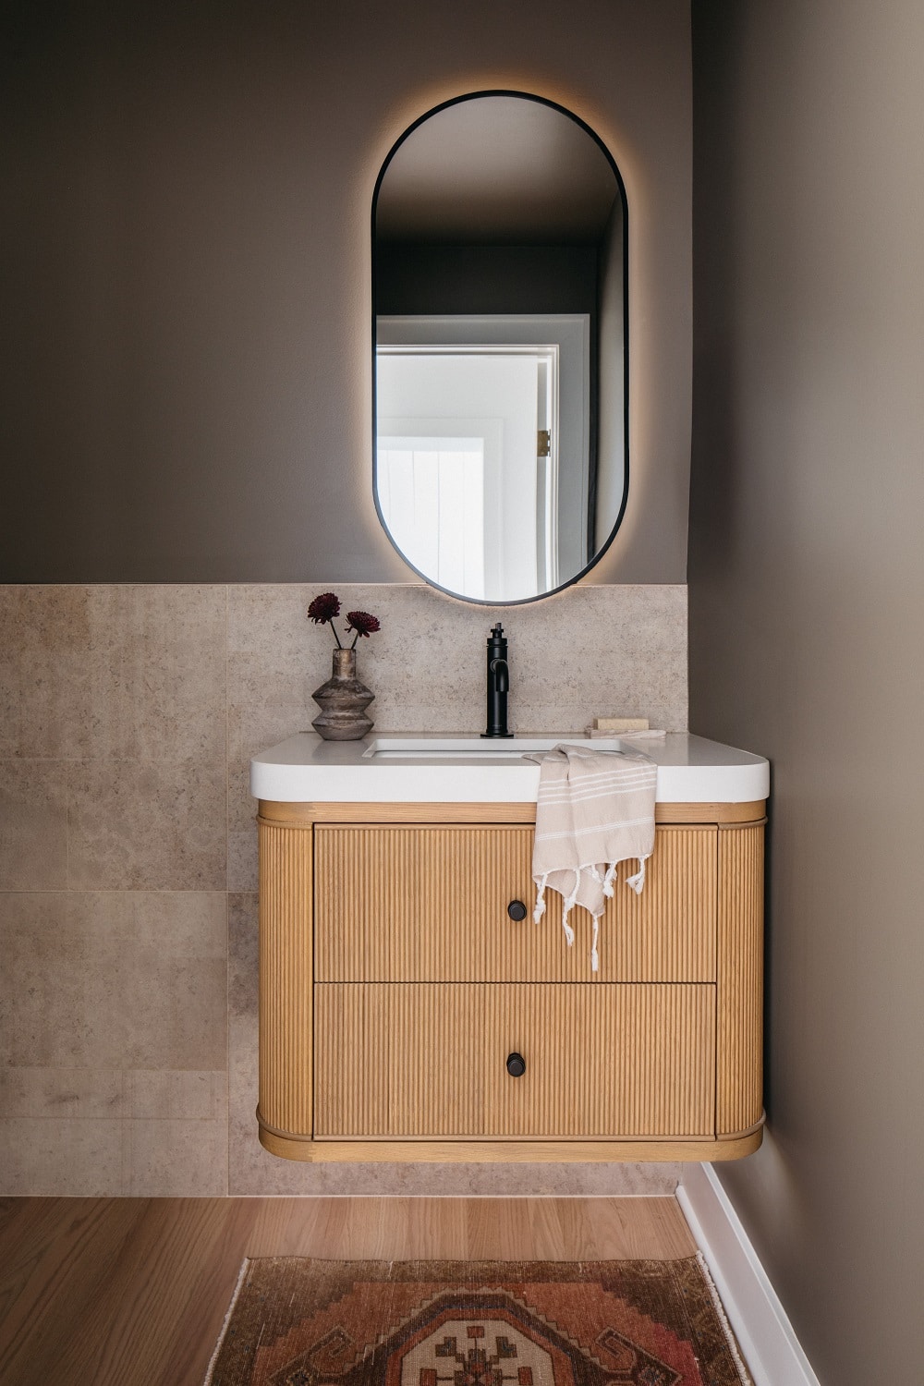
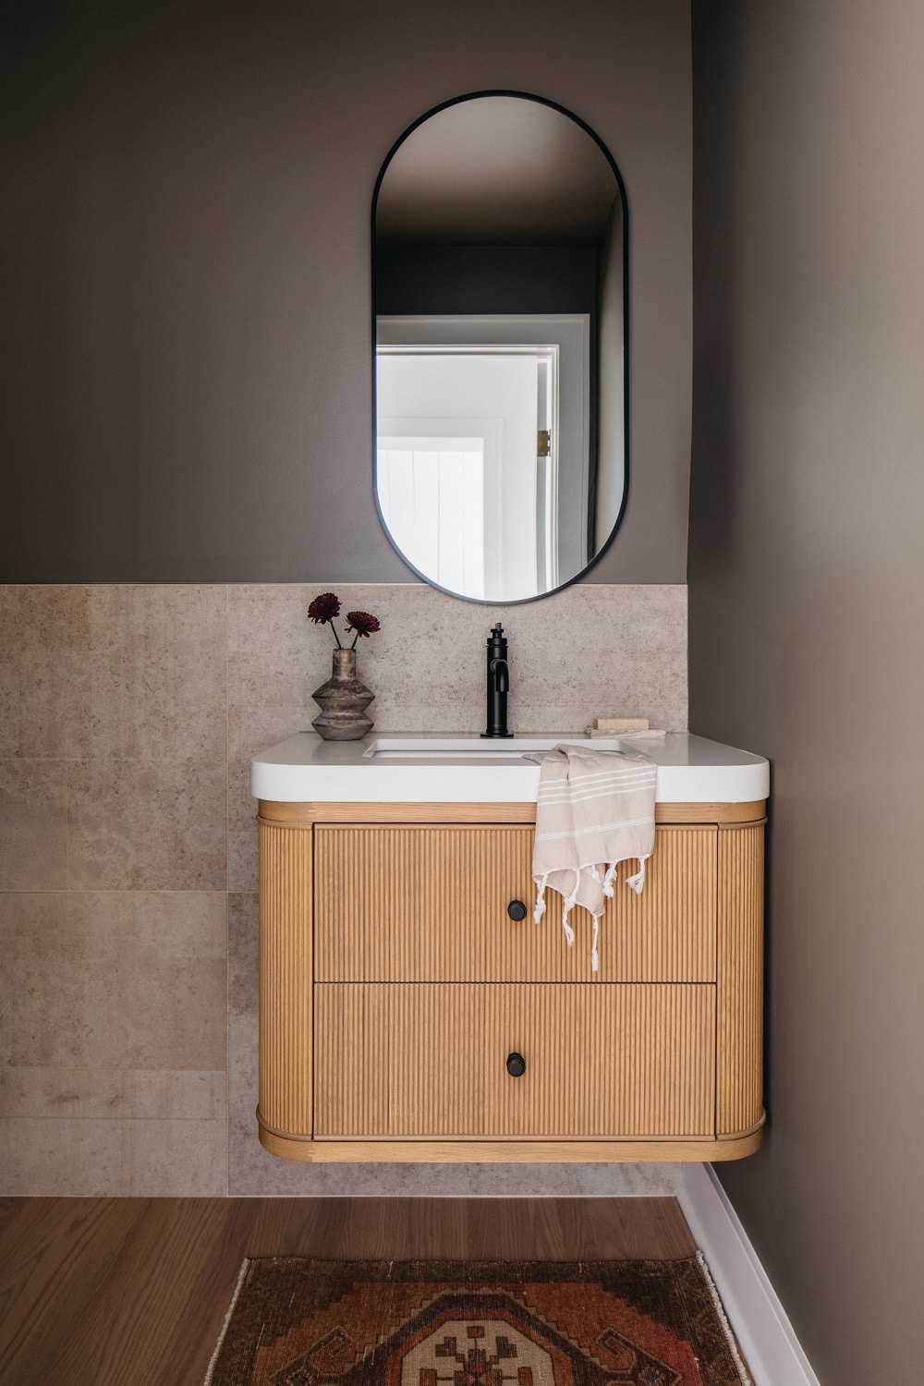
To achieve a larger kitchen, we needed to move the powder room and re-work the hallway. The powder room got its own glow up. We clad the walls with travertine and added lighting under the new floating vanity and behind the mirror. The right lighting can really elevate any space, big or small.
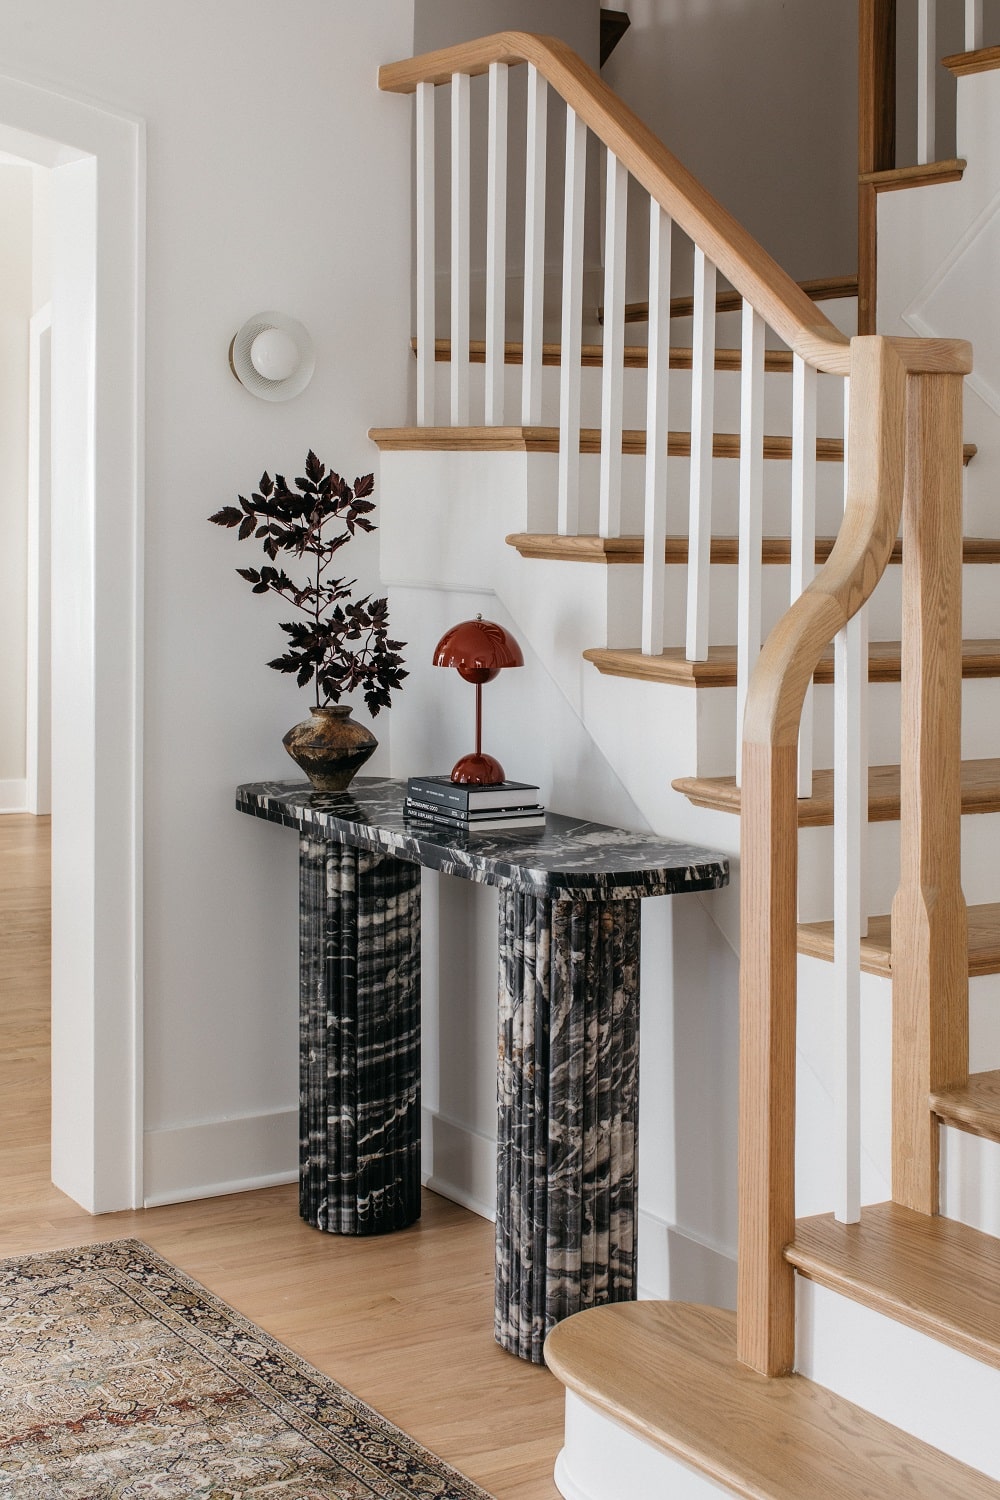
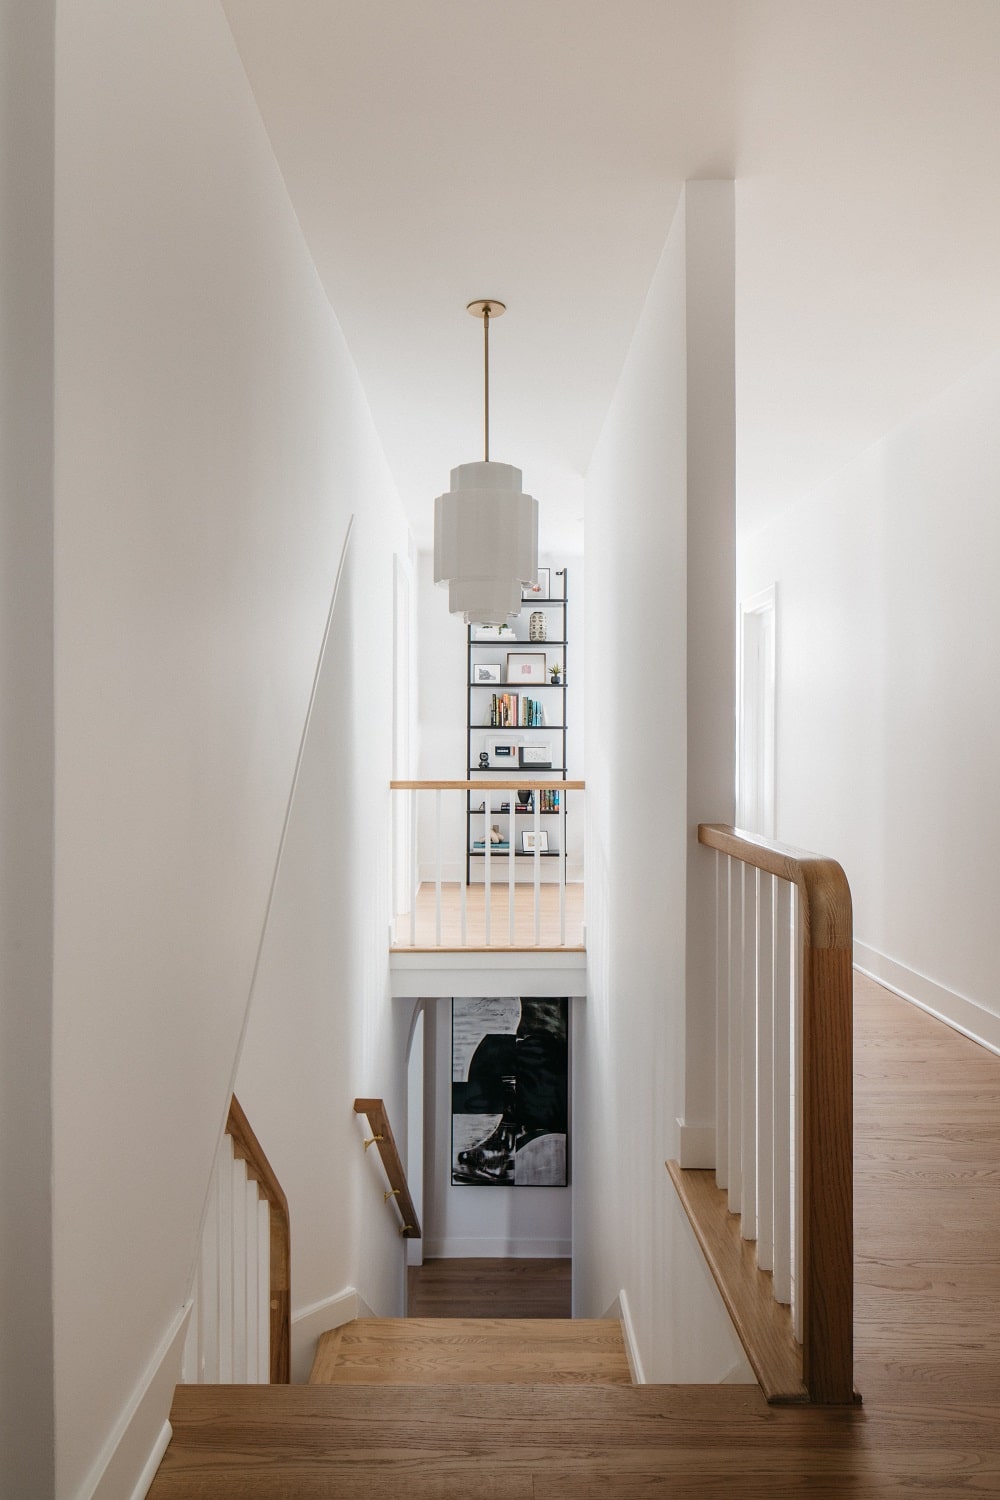
Let’s pause before heading to the second level and take a moment to appreciate these stairs. These were part of the original home. We love when we are gifted with character already in the home!
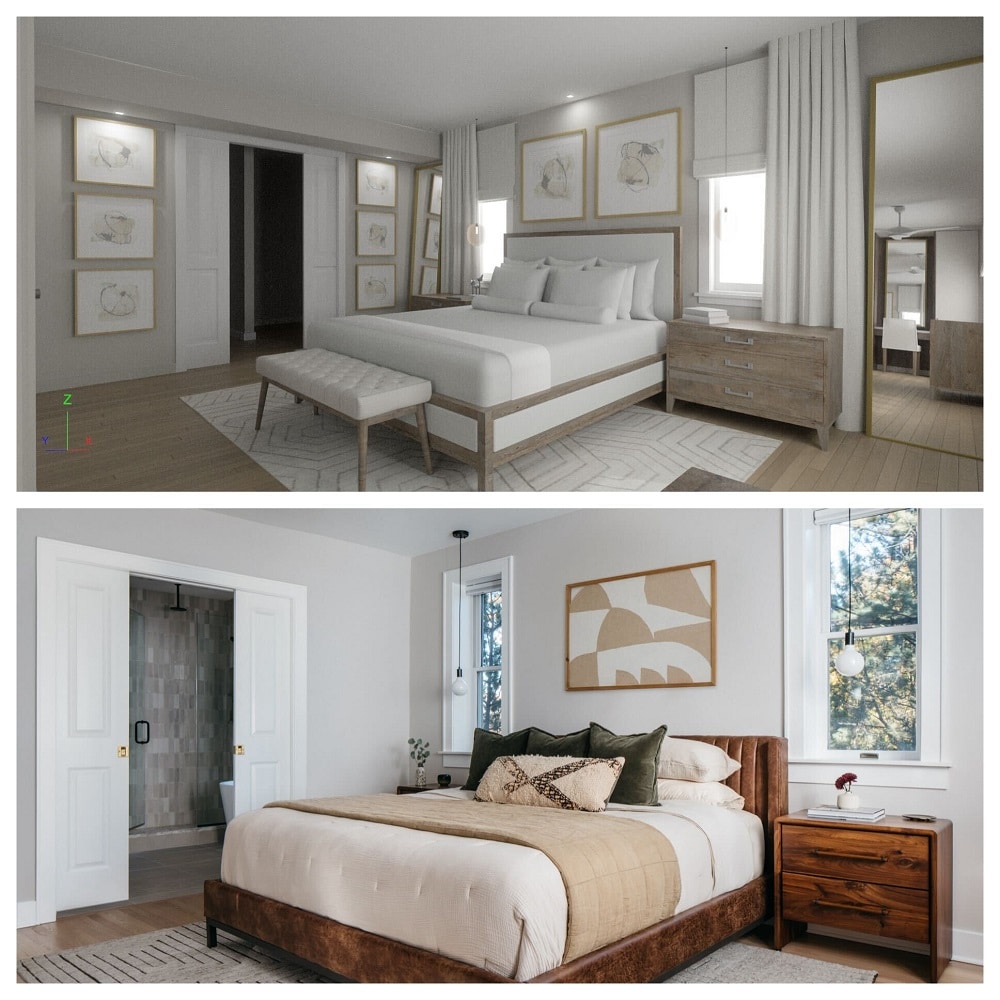
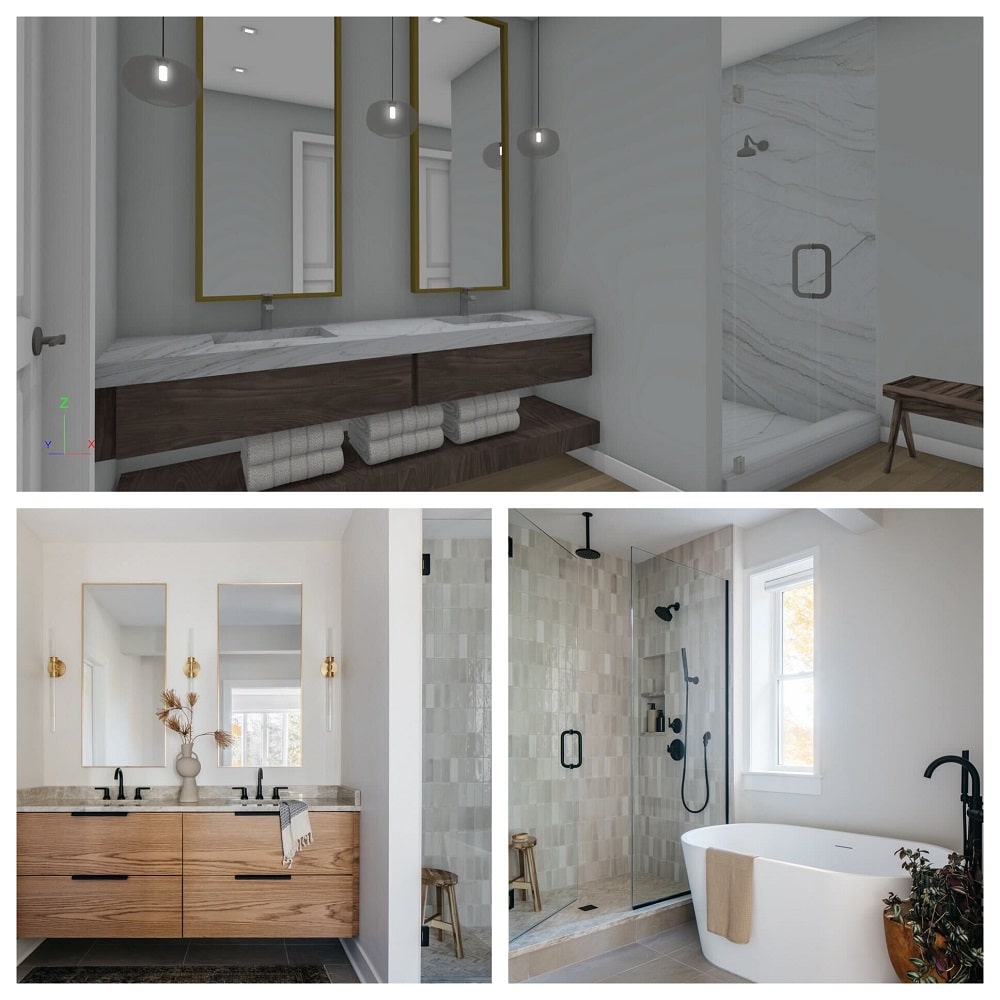
Onto the primary bedroom here we started with an awkward floor plan. We moved the bedroom to the largest area of this suite and separated the closet and bathroom spaces. This gave us the chance to have a separate tub and larger shower for our clients.
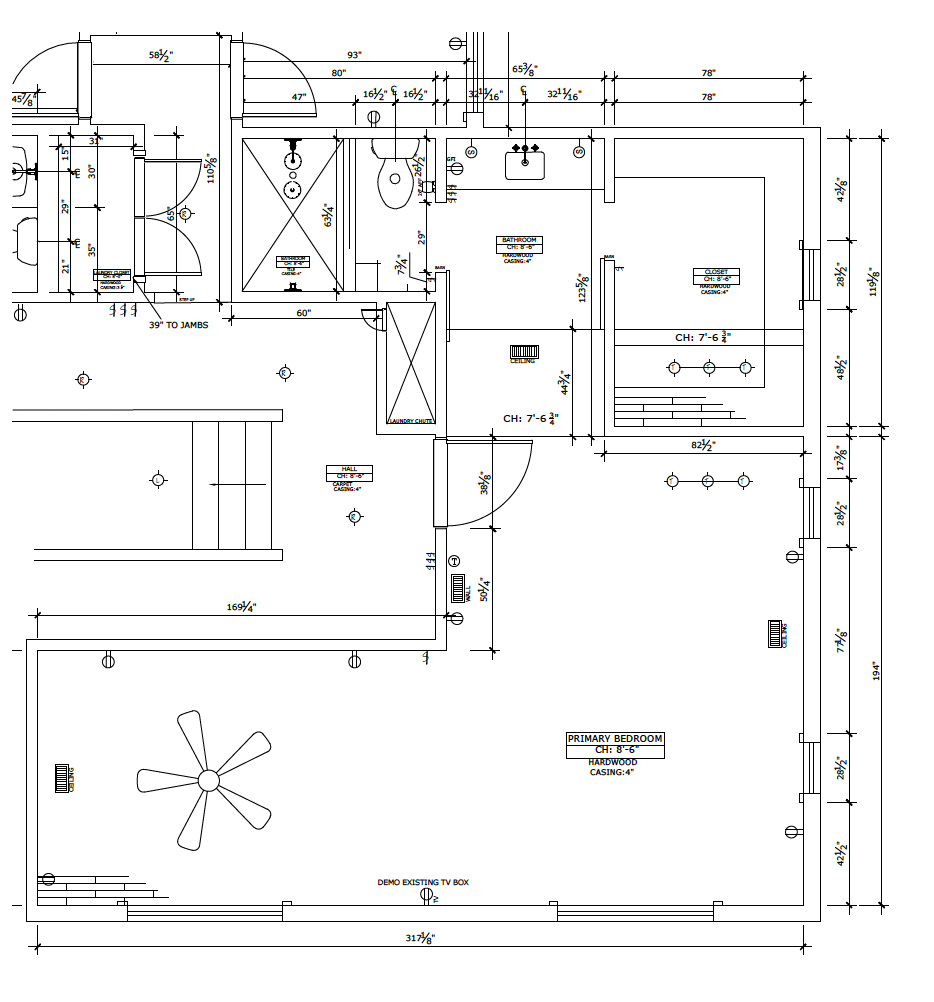
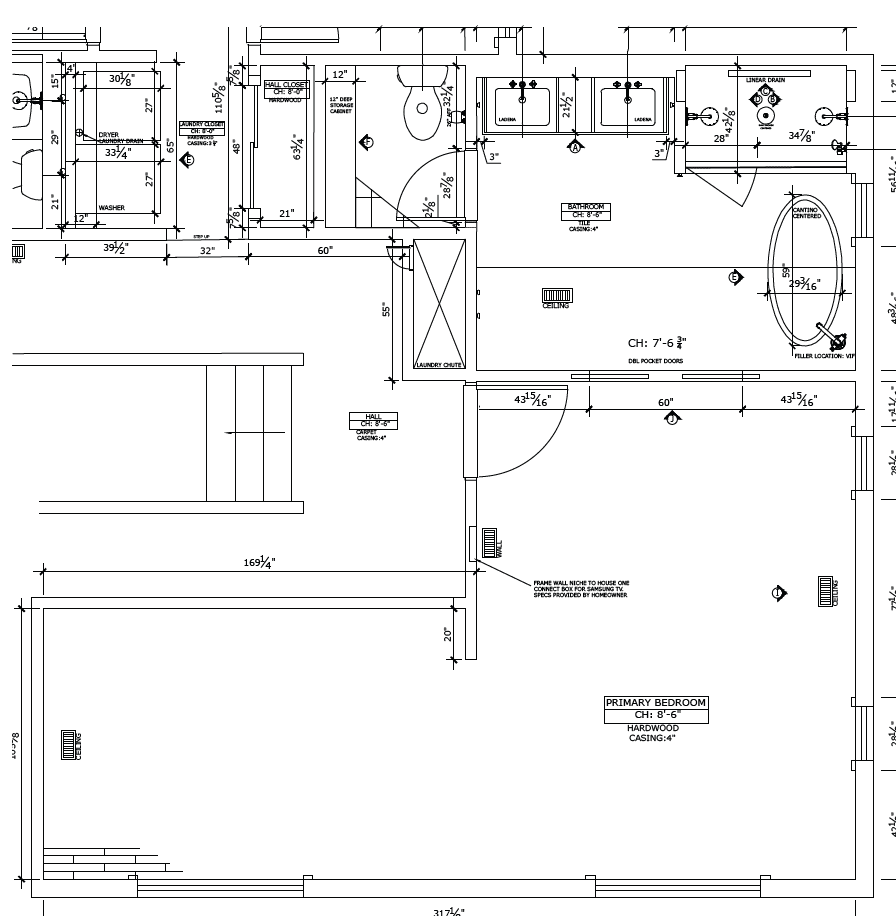
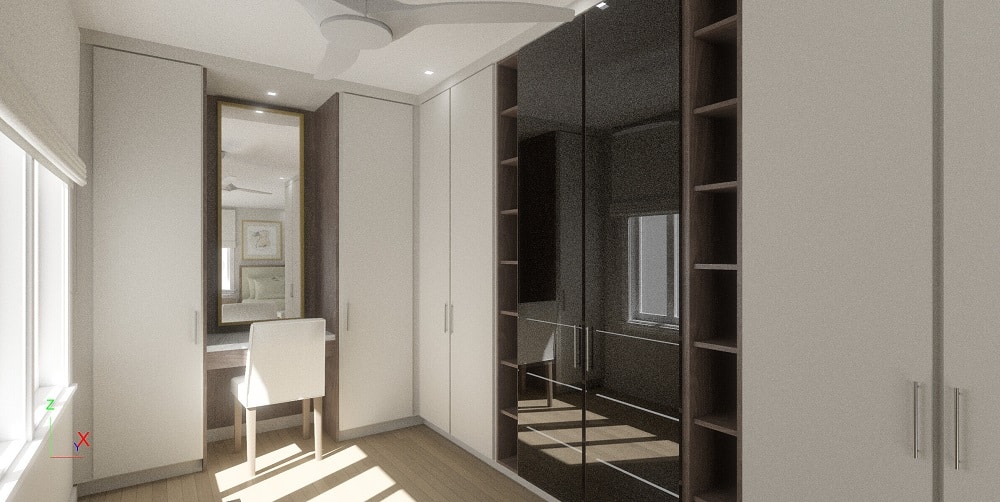
Again, we used our 3D renders to help the clients imagine the potential in this space. Having an open closet is not a concept you see often. The visualization before committing to full construction plans is important. Below are before and after images of each space to show how accurate we can be with our 3D models.
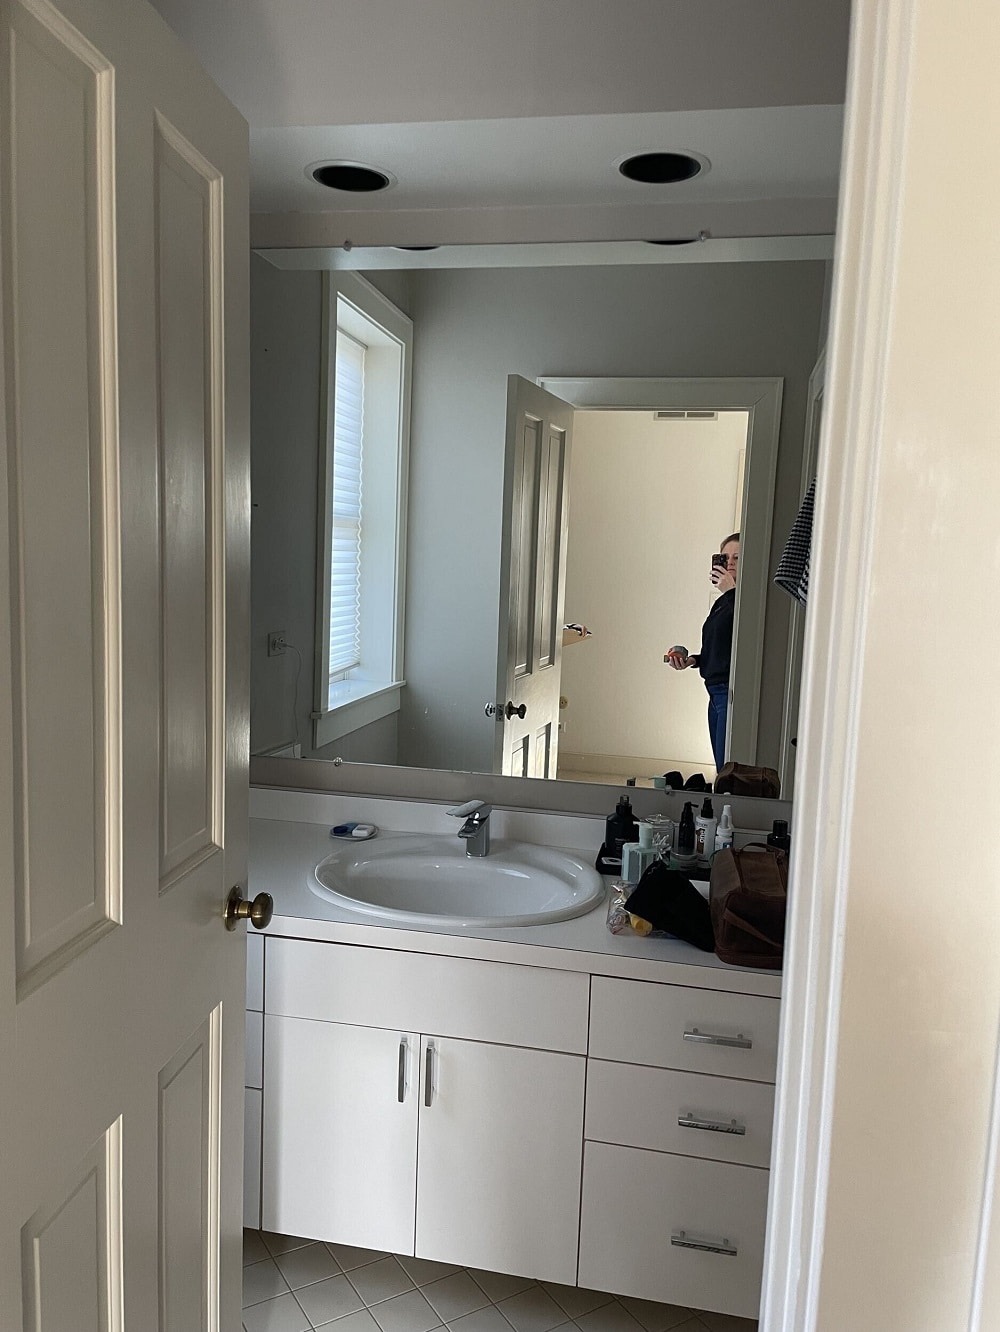
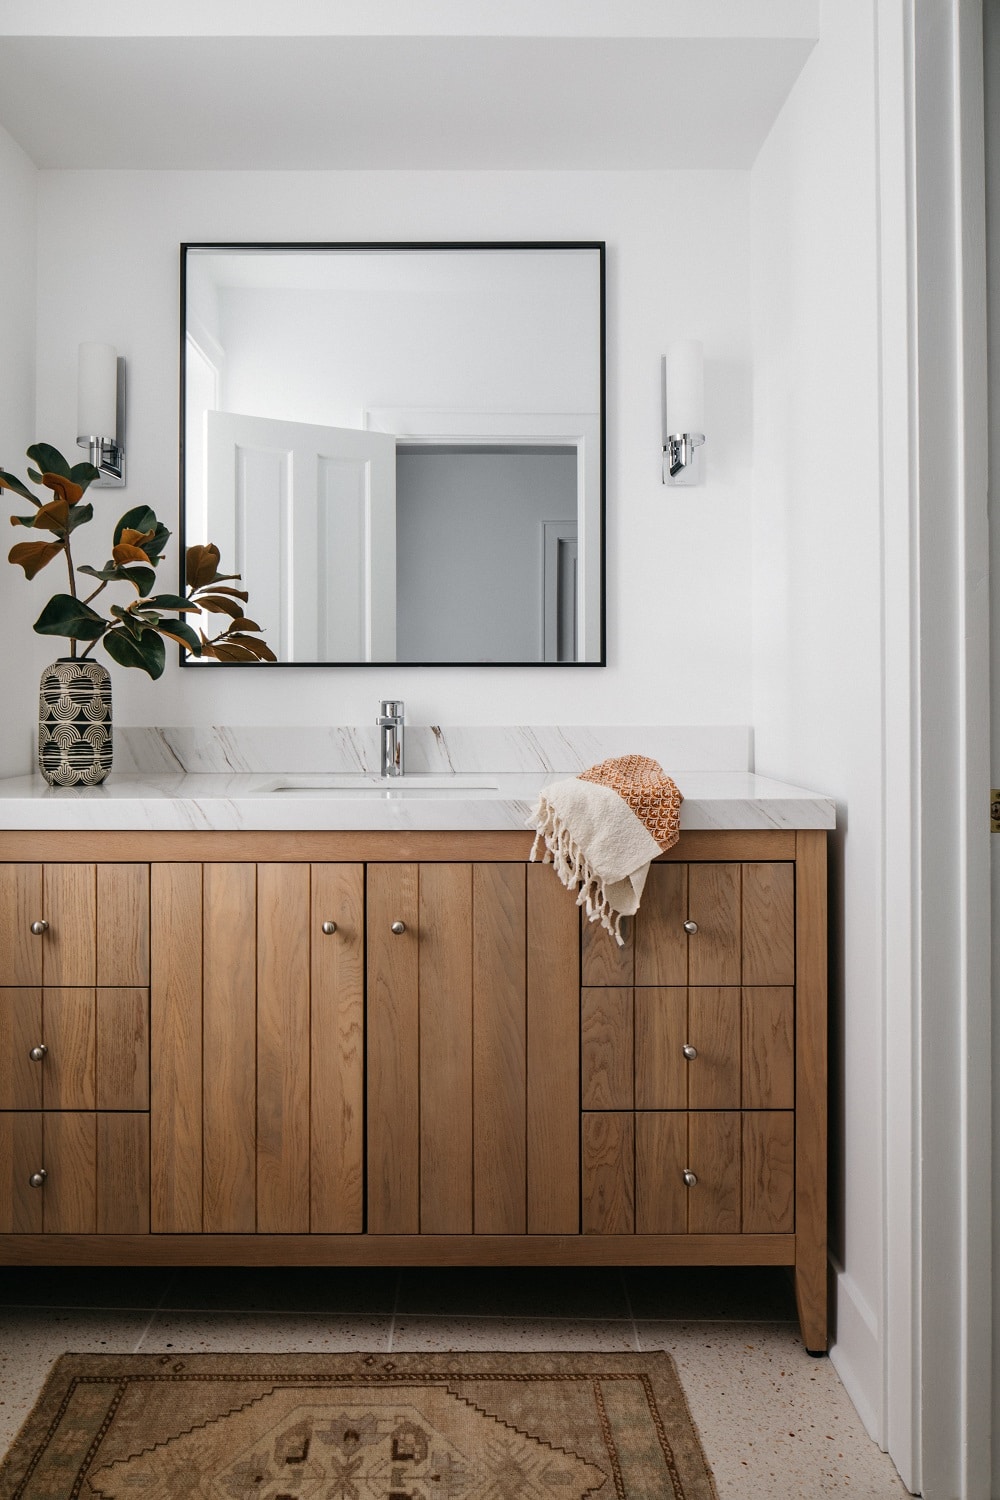
Lastly, we did a pull and replace remodel in the hall bath. Meaning all fixture locations remained in the same spot. We updated all materials, tying in the plank details from the first floor and the warm wood details throughout the house.
The name for this project was inspired by their sweet pup, Bruno. We want to make sure he gets credit where credit is due. We hope Bruno and his family are enjoying their newly transformed home!